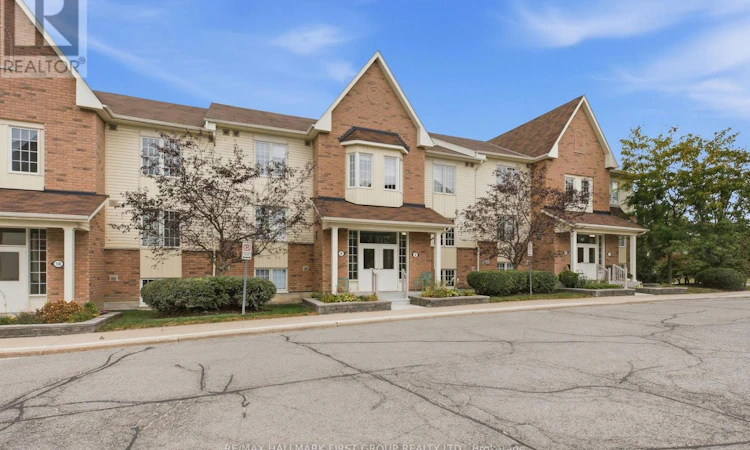
For Sale: 3-8 Petra Way, Whitby, ON - REW
Boost your listing
Listing featured. Your listing will be featured on REW.
View featured placement
$544,000
3 bd • 2 ba • 1200 - 1398 sf • Townhouse

3 - 8 Petra WayWhitby, ON, L1R 0A6

Pringle Creek
  • 3 Bed
  • 2 Bath
  • 1200 - 1398 Sqft
  • Townhouse

About this home

Welcome to this immaculate townhouse in Whitby's highly sought after Pringle Creek community! This home combines the comfort and functionality of a townhouse with the convenience of carefree condo living. Step inside to discover a thoughtfully updated interior featuring new flooring, renovated kitchen and baths, all new appliances and an open concept main floor designed for both everyday living and entertaining. The updated kitchen features quartz counters, backsplash, stainless steel appliances and flows seamlessly into the spacious great room where soaring ceilings and an abundance of natural light create an impressive, airy feel. Walk out to your private balcony, the perfect spot to enjoy your morning coffee or unwind at the end of the day. The generous primary bedroom offers a walk in closet, while the second bedroom features plenty of natural light and ample closet space. One of the standout features of this home is the impressive upper level loft overlooking the great room below. This versatile space offers endless possibilities with an additional area that can easily accommodate a home office, guest space, workout area or whatever suits your lifestyle. An additional storage area provides even more functionality. Enjoy the added peace of mind of a newer furnace and air conditioning unit ('24), along with the convenience of underground parking with one parking space and an additional one available for rent. Conveniently located close to schools, restaurants, shopping, rec centre, pool, library & transit. Minutes to Whitby GO Station, 401, 407 & 412. This one checks all the boxes! A fantastic opportunity for first time buyers, downsizers or anyone looking for low maintenance living without compromising on space! (id:63626)
Listed by: KRISTIN KIRALY, Salesperson, RE/MAX HALLMARK FIRST GROUP REALTY LTD.

Home facts and features

Price details
List Price
Gross Taxes for 2026
$3,760
Strata Maintenance Fees
$426 Monthly
Home facts
Bedrooms
3
Full Bathrooms
1
Partial Bathrooms
1
Parking Spaces
1
Parking Details
Underground, Garage
Property Type
Townhouse
Title
Condo/Strata
Exterior Finish
Brick, Vinyl siding
Heating Type
Forced air, Natural gas
Cooling
Central air conditioning
Features
Balcony, Carpet Free, In suite Laundry
Amenities
Visitor Parking
Appliances
Dishwasher, Dryer, Microwave, Refrigerator, Stove, Washer, Water Heater, Window Coverings
Community
Agent details
Primary Agent
KRISTIN KIRALY
Primary Broker
RE/MAX HALLMARK FIRST GROUP REALTY LTD.
Secondary Agent
Secondary Broker
RE/MAX HALLMARK FIRST GROUP REALTY LTD.
Listing details
Days on REW
1 Day
MLS® Number
E13838884
Source
Canadian Real Estate Association

Is this your listing? Help it to stand out.

Mortgage Calculator

Estimated Payments
Purchase Price
Mortgage Total
Down Payment
Amortization
25 Years
Interest Rate
3.99%

Connect with our mortgage partner

Frank Mortgage

Frank Mortgage

Canada's No Fee Mortgage Marketplace

Online mortgage broker offering quick and simple access to Canada's top lenders – compare rates and complete your mortgage in a secure online environment

Connect with a mortgage expert

The displayed rates are provided as guidance only, are not guaranteed, or are to be considered an approval of credit. Approval will be based solely on your personal situation. You are encouraged to speak with a Mortgage Professional for the most accurate information and to determine your eligibility.

Property Insights

St Matthew the Evangelist Catholic School
  • Catholic
  • JK - 8
Ormiston Public School
  • Public
  • JK - 8
St Bernard Catholic School
  • Catholic
  • JK - 8
Jack Miner Public School
  • Public
  • JK - 8
Glen Dhu Public School
  • Public
  • JK - 8
Fallingbrook Public School
  • Public
  • JK - 8
Whitby Montessori & Elementary School
  • Private
  • Pre-K - 8
Father Leo J Austin Catholic Secondary School
  • Catholic
  • 9 - 12
St Luke the Evangelist Catholic School
  • Catholic
  • JK - 8
All Saints Catholic Secondary School
  • Catholic
  • 9 - 12
School catchments and distances are intended to be used as reference only. To verify enrolment eligibility for a property, contact the school directly.Report Incorrect Info
Listing data is subject to copyright, disclaimer, and additional requirements from the data provider. See our Terms of Use for terms applicable to this listing. Listing data was last updated on 2026-09-30.
We use cookies and other technologies for functionality, security, and to provide you with a personalized experience on our online services. By continuing to use our online services, you agree to our Privacy Policy and Terms of Use. For information on how to adjust your privacy settings, visit our Cookie Policy.
Dismiss

