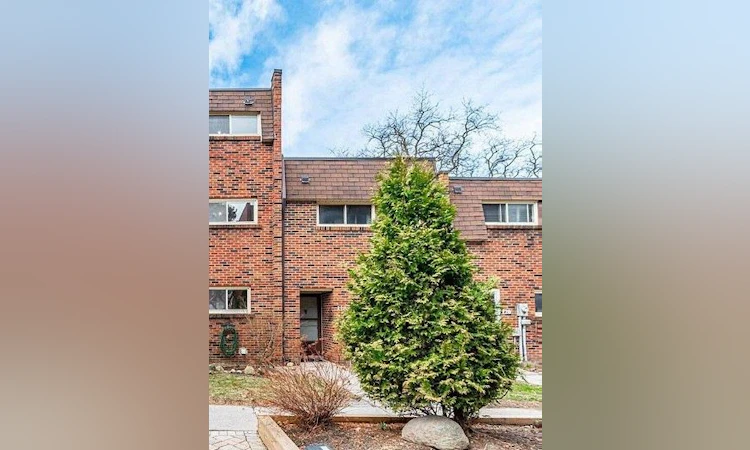
For Sale: 3-118 Wales Avenue, Markham, ON - REW
Boost your listing
Listing featured. Your listing will be featured on REW.
View featured placement
$499,888
3 bd • 2 ba • 1000 - 1199 sf • Townhouse

3 - 118 Wales AvenueMarkham, ON, L3P 3K2

Old Markham Village
  • 3 Bed
  • 2 Bath
  • 1000 - 1199 Sqft
  • Townhouse

About this home

**A Wonderful Opportunity to Own in Prestigious Markham Village!**Why pay rent when you can own your own home? Welcome to this charming **3-bedroom, 2-bathroom condo townhouse** in the highly desirable **Markham Village** community-an excellent opportunity for first-time buyers, young families, or anyone looking to enter the Markham real estate market. Offering **three generous-sized bedrooms**, a comfortable main-floor living room, functional kitchen, and a **cozy recreation room in the basement**, this home provides the space and flexibility a growing family needs. Step outside to your **private backyard with patio**, a rare and highly desirable feature that gives you your own outdoor space to relax, entertain, or enjoy a morning coffee. This is more than just a condo-it offers the **space, privacy and outdoor enjoyment of a townhouse**, making it an attractive alternative to a condo apartment. Just move in and make it your own! The location is truly exceptional. Enjoy the convenience of being **within walking distance to the GO Train station, grocery stores, plazas, restaurants and everyday amenities**, with **Markham Stouffville Hospital, Markville Shopping Centre and numerous other services just minutes away by car**. Excellent access to transportation, schools, parks, and everything Markham has to offer.**An ideal opportunity for a small family to stop renting and take the first step toward owning real estate in one of Markham's established and sought-after communities.****Own your home. Enjoy your space. Build your future in Markham Village!**
Listed by: Dharmendra Dholakiya, Broker, RE/MAX CROSSROADS REALTY INC.

Home facts and features

Price details
List Price
Gross Taxes for 2026
$2,051
Strata Maintenance Fees
$499
Home facts
Bedrooms
3
Full Bathrooms
2
Parking Spaces
1
Property Type
Townhouse
Exterior Finish
Brick
Heating Type
Baseboard, Electric
Basement Details
Finished
Features
In Basement, Patio
Amenities
Building Insurance Included, Common Elements Included
Community
Agent details
Primary Agent
Primary Broker
RE/MAX CROSSROADS REALTY INC.
Listing details
Days on REW
1 Day
MLS® Number
N13875166
Source
Toronto Real Estate Board
Is this your listing? Help it to stand out.

Mortgage Calculator

Estimated Payments
Purchase Price
Mortgage Total
Down Payment
Amortization
25 Years
Interest Rate
3.99%

Connect with our mortgage partner

Frank Mortgage

Frank Mortgage

Canada's No Fee Mortgage Marketplace

Online mortgage broker offering quick and simple access to Canada's top lenders – compare rates and complete your mortgage in a secure online environment

Connect with a mortgage expert

The displayed rates are provided as guidance only, are not guaranteed, or are to be considered an approval of credit. Approval will be based solely on your personal situation. You are encouraged to speak with a Mortgage Professional for the most accurate information and to determine your eligibility.

Property Insights

E T Crowle Public School
  • Public
  • JK - 8
St Brother André Catholic High School
  • Catholic
  • 9 - 12
Franklin Street Public School
  • Public
  • JK - 8
St Kateri Tekakwitha Catholic Elementary School
  • Catholic
  • JK - 8
Wismer Public School
  • Public
  • JK - 8
Markham District School
  • Public
  • 9 - 12
Mount Joy Public School
  • Public
  • JK - 8
Reesor Park Public School
  • Public
  • JK - 8
St Edward Catholic Elementary School
  • Catholic
  • JK - 8
Bur Oak Secondary School
  • Public
  • 9 - 12
School catchments and distances are intended to be used as reference only. To verify enrolment eligibility for a property, contact the school directly.Report Incorrect Info
Listing data is subject to copyright, disclaimer, and additional requirements from the data provider. See our Terms of Use for terms applicable to this listing. Listing data was last updated on 2026-10-08.
We use cookies and other technologies for functionality, security, and to provide you with a personalized experience on our online services. By continuing to use our online services, you agree to our Privacy Policy and Terms of Use. For information on how to adjust your privacy settings, visit our Cookie Policy.
Dismiss






