For Sale: 2996 Ninth Street, Lincoln, ON - REW
Boost your listing
Listing featured. Your listing will be featured on REW.
View featured placement
$859,900
4 bd 2 ba 2148 sf House

2996 Ninth StreetLincoln, ON, L2R 6P7

  • 4 Bed
  • 2 Bath
  • 2148 Sqft
  • House

About this home

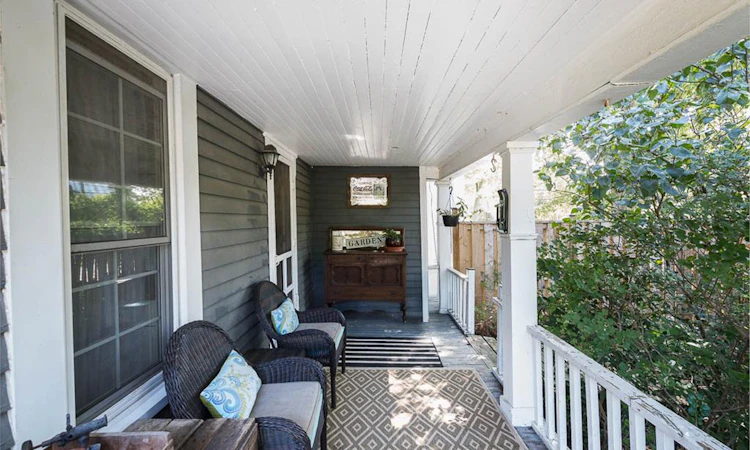
There’s something special about a traditional farmhouse with this much original character. Set on a nearly half-acre private lot with beautiful mature natural landscaping, this Victorian-era home offers the idyllic country setting you're seeking. Located close to Rockway Falls and Conservation Area, wineries, golf and all of the beauty Niagara has to offer, while still keeping you within a short drive of city conveniences and highway access. Much of the original pine plank flooring remains, along with high baseboards, 9' ceilings and two staircases providing access to the upper level. The comfortable main floor family room is a great spot to relax near the cozy woodstove at the end of the day, while also providing great entertaining space, with a natural flow from the kitchen to the outdoor living area through patio doors leading to both front and rear decks. A formal living room and dining room with Butler's pantry add to the charm, allowing plenty of space for large family gatherings. Upstairs, four good-sized bedrooms offer lots of room for family, guests or a home office, with one bedroom also providing access to generous attic storage. There have been several important updates over the years, including most windows in 2012, electrical updated and ESA certified in 2018, a concrete patio and walkway in 2021, and a Tilcor metal roof with two skylights in 2022. This lovely home with rich history is a great choice for someone who appreciates the character of an older home with the ability to make it their own. (id:63626)
Listed by: Deanna Brown, Salesperson, Royal LePage NRC Realty Inc.

Home facts and features

Price details
List Price
Gross Taxes for 2026
$4,890
Home facts
Bedrooms
4
Full Bathrooms
1
Partial Bathrooms
1
Parking Spaces
10
Parking Details
Detached Garage
Property Type
House
Lot Size
102 ft x 0 ft (20386 ft²)
Depth
Frontage
102.0 feet
Year Built
Built in 1884 (142 yrs old)
Title
Freehold
Style
Other
Exterior Finish
Wood, Wood frame
Heating Type
Forced air, Propane
Cooling
Window air conditioner
Basement Details
Unfinished, Partial
Features
Conservation/green belt, Country residential, Crushed stone driveway, Skylight, Southern exposure, Sump Pump
Appliances
Dishwasher, Dryer, Gas stove(s), Hot Tub, Microwave Built-in, Refrigerator, Washer
Agent details
Primary Agent
Deanna Brown
Primary Broker
Royal LePage NRC Realty Inc.
Listing details
Days on REW
1 Day
MLS® Number
40859629
Source
Canadian Real Estate Association
Is this your listing? Help it to stand out.

Mortgage Calculator

Estimated Payments
Purchase Price
Mortgage Total
Down Payment
Amortization
25 Years
Interest Rate
3.99%

Connect with our mortgage partner

REW Money

REW Money

REW Money

Connect with a mortgage expert

The displayed rates are provided as guidance only, are not guaranteed, or are to be considered an approval of credit. Approval will be based solely on your personal situation. You are encouraged to speak with a Mortgage Professional for the most accurate information and to determine your eligibility.

Property Insights

École Primaire Onslow (Onslow)
  • n/a
  • -
  • In Catchment
École De La Vallée-Des-Voyageurs (Sainte-Marie)
  • n/a
  • -
  • In Catchment
École Internationale Du Village (Limoges)
  • n/a
  • -
  • In Catchment
École Internationale Du Village (Saint-Paul)
  • n/a
  • -
  • In Catchment
École Lord Aylmer (Lord Aylmer Senior Campus)
  • n/a
  • -
  • In Catchment
École Lord Aylmer (Lord Aylmer Junior Campus)
  • n/a
  • -
  • In Catchment
École Des Tournesols (Tournesols, Des)
  • n/a
  • -
  • In Catchment
École Montessori De l'Outaouais
  • n/a
  • -
  • In Catchment
École Eardley (Eardley Elementary School)
  • n/a
  • -
  • In Catchment
École Euclide-Lanthier
  • n/a
  • -
  • In Catchment
School catchments and distances are intended to be used as reference only. To verify enrolment eligibility for a property, contact the school directly.Report Incorrect Info
Listing data is subject to copyright, disclaimer, and additional requirements from the data provider. See our Terms of Use for terms applicable to this listing. Listing data was last updated on 2026-09-01.
We use cookies and other technologies for functionality, security, and to provide you with a personalized experience on our online services. By continuing to use our online services, you agree to our Privacy Policy and Terms of Use. For information on how to adjust your privacy settings, visit our Cookie Policy.
Dismiss






