For Sale: 299 Russel Woods Drive, Lakeshore, ON - REW
Boost your listing
Listing featured. Your listing will be featured on REW.
View featured placement
$999,900
5 bd 4 ba 4200 sf House
299 Russel Woods Drive
Street ViewDirections

299 Russel Woods DriveLakeshore, ON, N8N 4K4

  • 5 Bed
  • 4 Bath
  • 4200 Sqft
  • House

About this home

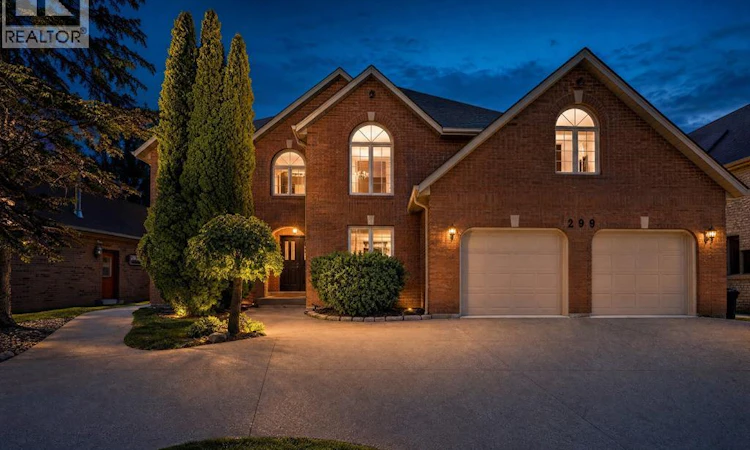
Welcome to luxury living in sought after Russell Woods! This spacious brick to roof offers 4200sq ft. plus a finished basement. Grand foyer overlooks the formal living room, formal dining room and family room w/fireplace. Chef's kitchen complete with tons of cupboards, granite counters, center island, S.S. appliances and large eating area with patio doors leading out to your backyard oasis w/new 2-tiered deck, cement patio & inground pool. The 5 bedrooms and 4 bathrooms include a massive primary bedroom with vaulted ceilings, sitting area, ensuite bath & his/hers walk-in closets! Grade entrance in lower level provides access for potential mother-in-law suite. Main floor laundry has additional stove & dishwasher for food prep when entertaining. Walking distance to the waterfront and close to all amenities. Roof 2012 (40yr.shingles). Furnace & AC 2010. Pool liner 2017 (Pool is in good working order but was not opened this year as owner is away for the summer). This home is perfect for a large family or those who love to entertain. Complete with circular driveway that can park lots of cars! Seller will be downsizing so all furniture is negotiable! Don't miss this opportunity. Call to book your personal viewing today!! Note: property size extends beyond the fence (behind the shed) right to the tree line. (id:63626)
Listed by: MARIA FRANZOI, Salesperson, MANOR WINDSOR REALTY LTD.

Home facts and features

Price details
List Price
Home facts
Bedrooms
5
Full Bathrooms
3
Partial Bathrooms
1
Parking Details
Attached Garage, Garage, Inside Entry
Property Type
House
Depth
IRREG feet
Year Built
Built in 1990 (36 yrs old)
Title
Freehold
Exterior Finish
Brick
Heating Type
Forced air, Natural gas, Furnace
Cooling
Central air conditioning
Pool
Pool Equipment, In Ground Pool
Features
Circular Driveway, Finished Driveway, Front Driveway
Appliances
Central Vacuum, Dishwasher, Dryer, Freezer, Microwave Range Hood Combo, Two Refrigerators, Two stoves, Washer
Agent details
Primary Agent
MARIA FRANZOI
Primary Broker
MANOR WINDSOR REALTY LTD.
Listing details
Days on REW
2 Days
MLS® Number
26016599
Source
Canadian Real Estate Association
Board
Windsor-Essex County Association of REALTORS®

Is this your listing? Help it to stand out.

Mortgage Calculator

Estimated Payments
Purchase Price
Mortgage Total
Down Payment
Amortization
25 Years
Interest Rate
3.99%

Connect with our mortgage partner

REW Money

REW Money

REW Money

Connect with a mortgage expert

The displayed rates are provided as guidance only, are not guaranteed, or are to be considered an approval of credit. Approval will be based solely on your personal situation. You are encouraged to speak with a Mortgage Professional for the most accurate information and to determine your eligibility.

Property Insights

St. André
  • Catholic
  • JK - 8
l'Essor
  • Catholic
  • 7 - 12
É Élém C Ste-Marguerite-d'Youville
  • Catholic
  • JK - 8
St Pius X Catholic School
  • Catholic
  • JK - 8
É Élém C Saint-Antoine
  • Catholic
  • JK - 8
School catchments and distances are intended to be used as reference only. To verify enrolment eligibility for a property, contact the school directly.Report Incorrect Info
Listing data is subject to copyright, disclaimer, and additional requirements from the data provider. See our Terms of Use for terms applicable to this listing. Listing data was last updated on 2026-07-12.

