For Sale: 298 Kempt Street, Amherstburg, ON - REW
Boost your listing
Listing featured. Your listing will be featured on REW.
View featured placement
$479,900
5 bd 2 ba sf House
298 Kempt Street
Street ViewDirections

298 Kempt StreetAmherstburg, ON, N9V 2H8

  • 5 Bed
  • 2 Bath
  • Sqft
  • House

About this home

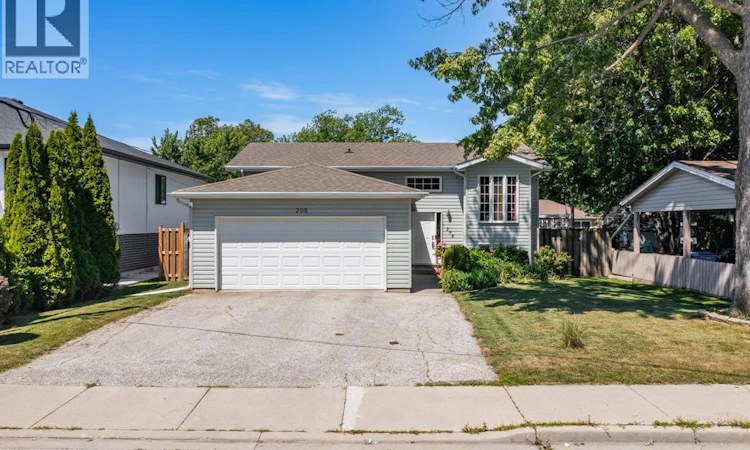
Welcome to 298 Kempt Street, Amherstburg—a beautifully maintained raised ranch offering the perfect combination of comfort, functionality, and exceptional outdoor living in one of Amherstburg’s most desirable family neighbourhoods. This move-in-ready home features 3+2 spacious bedrooms, 2 full bathrooms, and a bright, open-concept layout designed for everyday living and effortless entertaining. The fully finished lower level offers additional living space complete with a warm and inviting gas fireplace, making it ideal for movie nights, a home office, guests, or growing families. Step outside and discover a backyard you’ll enjoy all season long. The expansive deck, screened gazebo, mature landscaping, and fully fenced yard create a private retreat perfect for hosting friends, relaxing with family, or enjoying quiet evenings outdoors. From morning coffee to summer BBQs, this outdoor space truly extends your living area. Pride of ownership is evident throughout every room of this meticulously cared-for home. Located just minutes from schools, parks, shopping, restaurants, walking trails, and Amherstburg’s historic waterfront, you’ll love the balance of small-town charm with everyday convenience. Whether you’re upsizing, accommodating a growing family, or simply searching for a turnkey property with outstanding indoor and outdoor living space, 298 Kempt Street is ready to welcome you home. (id:63626)
Listed by: GORAN TODOROVIC, Broker, REMAX CARE REALTY

Home facts and features

Price details
List Price
Home facts
Bedrooms
5
Full Bathrooms
2
Parking Details
Garage, Inside Entry, Attached Garage
Property Type
House
Depth
/ 0.116 AC
Year Built
Built in 2009 (17 yrs old)
Title
Freehold
Style
Raised ranchBi-level
Exterior Finish
Aluminum/Vinyl
Heating Type
Forced air, Natural gas, Furnace
Cooling
Central air conditioning
Features
Finished Driveway, Front Driveway
Agent details
Primary Agent
Primary Broker
REMAX CARE REALTY
Secondary Agent
KYLE NELSON
Secondary Broker
REMAX CARE REALTY
Listing details
Days on REW
5 Days
MLS® Number
26015401
Source
Canadian Real Estate Association
Board
Windsor-Essex County Association of REALTORS®

Is this your listing? Help it to stand out.

Mortgage Calculator

Estimated Payments
Purchase Price
Mortgage Total
Down Payment
Amortization
25 Years
Interest Rate
3.99%

Connect with our mortgage partner

REW Money

REW Money

REW Money

Connect with a mortgage expert

The displayed rates are provided as guidance only, are not guaranteed, or are to be considered an approval of credit. Approval will be based solely on your personal situation. You are encouraged to speak with a Mortgage Professional for the most accurate information and to determine your eligibility.

Property Insights

É Élém C Saint-Jean-Baptiste
  • Catholic
  • JK - 8
St Bernard Catholic School
  • Catholic
  • JK - 8
Amherstburg Public School
  • Public
  • JK - 8
General Amherst High School
  • Public
  • 9 - 12
Stella Maris Catholic School
  • Catholic
  • JK - 8
School catchments and distances are intended to be used as reference only. To verify enrolment eligibility for a property, contact the school directly.Report Incorrect Info
Listing data is subject to copyright, disclaimer, and additional requirements from the data provider. See our Terms of Use for terms applicable to this listing. Listing data was last updated on 2026-07-07.

