For Sale: 293 Xavier Circle, Lakeshore, ON - REW
Boost your listing
Listing featured. Your listing will be featured on REW.
View featured placement
$1,189,000
3 bd 3 ba sf House
293 Xavier Circle
Street ViewDirections

293 Xavier CircleLakeshore, ON, N8N 0J3

  • 3 Bed
  • 3 Bath
  • Sqft
  • House

About this home

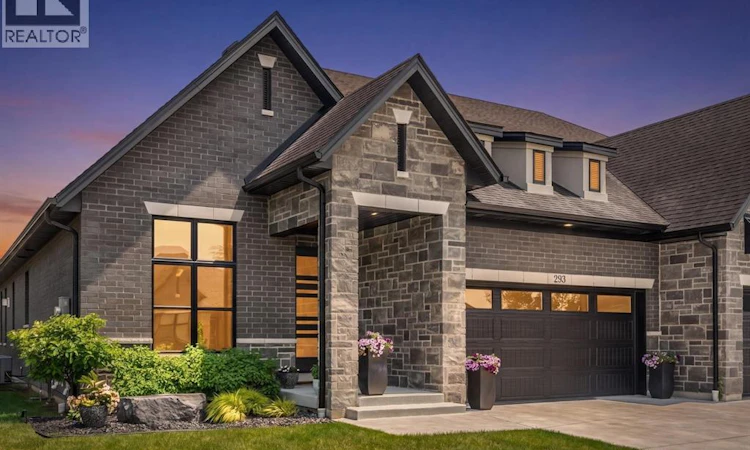
Experience elevated luxury living in this exceptional Evola Builders townhome, perfectly situated in one of Lakeshore’s most prestigious communities. Designed with impeccable attention to detail, this sophisticated 2+1 bedroom, 3 full bathroom residence offers an unparalleled blend of elegance, comfort, and modern design. The stunning open concept main floor is highlighted by upscale finishes, expansive living spaces, and a designer kitchen crafted for both everyday living and upscale entertaining. The luxurious primary retreat features a spa inspired ensuite, while the second main floor bedroom and full bath provide comfort and flexibility for family or guests. A custom built coffee and beverage station with dual mini fridges adds a refined touch to the home’s thoughtfully curated interior. The professionally finished lower level offers a dramatic feature wall with fireplace, an additional bedroom, full bathroom, and a versatile den perfect for a private office, fitness space, or guest suite. Step outside to your spectacular covered outdoor living area featuring vaulted ceilings, a second fireplace, and retractable screens, creating a seamless indoor outdoor experience designed for year round enjoyment. Located moments from waterfront amenities, golf courses, marinas, fine dining, shopping, and scenic trails, this extraordinary residence delivers luxury low maintenance living in the heart of Lakeshore. (id:63626)
Listed by: SAM MIREA, Sales Person, REMAX CAPITAL DIAMOND REALTY

Home facts and features

Price details
List Price
Home facts
Bedrooms
3
Full Bathrooms
3
Parking Details
Garage, Inside Entry
Property Type
House
Depth
124.67 feet
Year Built
Built in 2023 (3 yrs old)
Title
Freehold
Style
BungalowRanch
Exterior Finish
Brick, Stone
Heating Type
Forced air, Natural gas, Furnace
Cooling
Central air conditioning
Features
Concrete Driveway, Finished Driveway, Front Driveway
Appliances
Dishwasher, Dryer, Freezer, Microwave, Refrigerator, Stove, Washer
Agent details
Primary Agent
SAM MIREA
Primary Broker
REMAX CAPITAL DIAMOND REALTY
Secondary Agent
DORIS LAPICO
Secondary Broker
REMAX CAPITAL DIAMOND REALTY
Tertiary Agent
MADISON HUNTER
Tertiary Broker
REMAX CAPITAL DIAMOND REALTY
Listing details
Days on REW
13 Days
Property Views
23
MLS® Number
26016076
Source
Canadian Real Estate Association
Board
Windsor-Essex County Association of REALTORS®

Is this your listing? Help it to stand out.

Mortgage Calculator

Estimated Payments
Purchase Price
Mortgage Total
Down Payment
Amortization
25 Years
Interest Rate
3.99%

Connect with our mortgage partner

REW Money

REW Money

REW Money

Connect with a mortgage expert

The displayed rates are provided as guidance only, are not guaranteed, or are to be considered an approval of credit. Approval will be based solely on your personal situation. You are encouraged to speak with a Mortgage Professional for the most accurate information and to determine your eligibility.

Property Insights

St. André
  • Catholic
  • JK - 8
l'Essor
  • Catholic
  • 7 - 12
É Élém C Ste-Marguerite-d'Youville
  • Catholic
  • JK - 8
St Pius X Catholic School
  • Catholic
  • JK - 8
É Élém C Saint-Antoine
  • Catholic
  • JK - 8
St Peter Catholic School
  • Catholic
  • JK - 8
School catchments and distances are intended to be used as reference only. To verify enrolment eligibility for a property, contact the school directly.Report Incorrect Info
Listing data is subject to copyright, disclaimer, and additional requirements from the data provider. See our Terms of Use for terms applicable to this listing. Listing data was last updated on 2026-07-18.

