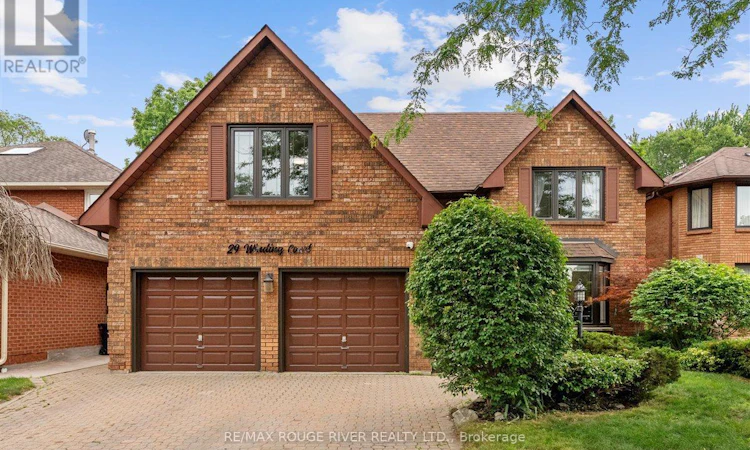
For Sale: 29 Winding Court, Toronto, ON - REW
Boost your listing
Listing featured. Your listing will be featured on REW.
View featured placement
$1,499,000
4 bd 4 ba 2500 - 2999 sf House
29 Winding Court
Street ViewDirections

29 Winding CourtToronto, ON, M1C 4X6

Highland Creek
  • 4 Bed
  • 4 Bath
  • 2500 - 2999 Sqft
  • House

About this home

Experience Luxury In This Stunning, Well-loved Family Home, Located In One Of The Most Premium And Exclusive Highland Creek Neighborhoods In Scarborough. Nestled On A Quiet, Child-safe Cul-de-sac, This Is Not Just A House, But A Luxurious Home Designed For Your Family A Lifestyle Beyond Compare! You Will Be Greeted With A Beautiful Double-door Entry Leading To A Spacious Foyer, And A French Door That Opens To A Sun-kissed Living Room Featuring A Beautiful Bay Window With Lots Of Pot Lights. This Space Seamlessly Connects Through Another French Door To The Dining Area, Which Boasts Beautiful Hardwood Floors, Designer Crown Molding, And An Aesthetic Chair Rail. Enjoy A Separate Family Room Complete With A Cozy Fireplace, Pot Lights, And A Walk-out To The Yard. The Spacious Kitchen Features Durable Ceramic Flooring And Its Own Walk-out To A Fully Fenced Yard, Complete With A Beautiful Patterned Walkways, Plus An In-ground Sprinkler System. Upstairs, You'll Find Four Generously Sized Bedrooms, Including A Luxurious Primary Bedroom With A Spa-inspired 5-piece Ensuite With A Jacuzzi And A Walk-in Closet. And A Walk-in Closet. The Second Bedroom Features Its Own Walk-in Closet, While The Remaining Bedrooms Offer Large Windows And Ample Closet Space, With The Fourth Bedroom Boasting A Stunning Cathedral Ceiling. The Fully Finished Walk-out Basement With A Separate Entrance Offers Endless Possibilities An Ideal Setup For Extended Family, Guests, Or Potential Rental Income. It Features A 3-piece Washroom, And A Family Room With A Fireplace And A Kitchen. This Home Complete with A Brand New Hot Water Tank (June 2026). Located Just Minutes From The Highway 401, The State-of-the-art Toronto Pan Am Sports Centre, Scenic Trails, Parks, transit, Ttc, Kennedy Subway, Go Transit, Top-rated Schools, And The U Of T Scarborough Campus! Turnkey Luxury At Its Finest. Pride Of Ownership Shines Throughout! (id:63626)
Listed by: RAM KRISHNAMURTHY, Salesperson, RE/MAX ROUGE RIVER REALTY LTD.

Home facts and features

Price details
List Price
Gross Taxes for 2026
$6,890
Home facts
Bedrooms
4
Full Bathrooms
3
Partial Bathrooms
1
Parking Spaces
6
Parking Details
Attached Garage, Garage
Property Type
House
Depth
110.6 feet
Frontage
49.3 feet
Title
Freehold
Exterior Finish
Brick
Heating Type
Forced air, Natural gas
Cooling
Central air conditioning
Basement Details
Finished, Separate entrance, ,
Appliances
Central Vacuum, Dryer, Gas stove(s), Two Refrigerators, Washer, Window Coverings
Community
Agent details
Primary Agent
Primary Broker
RE/MAX ROUGE RIVER REALTY LTD.
Listing details
Days on REW
23 Days
Property Views
13
MLS® Number
E13504948
Source
Canadian Real Estate Association

Is this your listing? Help it to stand out.

Mortgage Calculator

Estimated Payments
Purchase Price
Mortgage Total
Down Payment
Amortization
25 Years
Interest Rate
3.99%

Connect with our mortgage partner

REW Money

REW Money

REW Money

Connect with a mortgage expert

The displayed rates are provided as guidance only, are not guaranteed, or are to be considered an approval of credit. Approval will be based solely on your personal situation. You are encouraged to speak with a Mortgage Professional for the most accurate information and to determine your eligibility.

Property Insights

Meadowvale Public School
  • Public
  • JK - 8
Montessori Village & Education Centre
  • Private
  • PS - 7
Cardinal Leger Catholic School
  • Catholic
  • JK - 8
Centennial Road Junior Public School
  • Public
  • JK - 6
St Dominic Savio Catholic School
  • Catholic
  • JK - 8
Morrish Public School
  • Public
  • JK - 8
Highland Creek Public School
  • Public
  • JK - 8
St Brendan Catholic School
  • Catholic
  • JK - 8
Chief Dan George Public School
  • Public
  • JK - 8
Rouge Valley Public School
  • Public
  • JK - 8
School catchments and distances are intended to be used as reference only. To verify enrolment eligibility for a property, contact the school directly.Report Incorrect Info
Listing data is subject to copyright, disclaimer, and additional requirements from the data provider. See our Terms of Use for terms applicable to this listing. Listing data was last updated on 2026-07-22.

