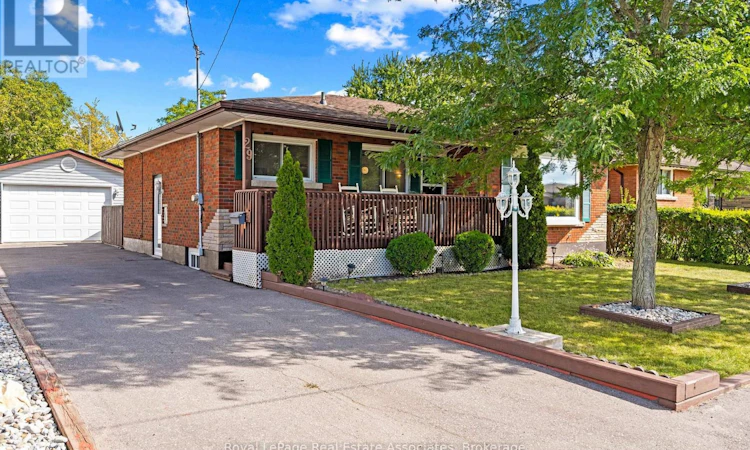
For Sale: 29 Trufal Avenue, Welland, ON - REW
Boost your listing
Listing featured. Your listing will be featured on REW.
View featured placement
$539,900
5 bd 2 ba 1500 - 1999 sf House

29 Trufal AvenueWelland, ON, L3C 2A5

  • 5 Bed
  • 2 Bath
  • 1500 - 1999 Sqft
  • House

About this home

Nestled on a peaceful street in one of Welland's quietest pockets, 29 Trufal Avenue offers an unbeatable lifestyle for growing families and smart investors alike. A charming front porch sets a warm tone as you walk through the front door into the warm, open-concept main floor, where the living room serves as the true heart of the home. Sunlight pours through a stunning, oversized bay window, illuminating a continuous flow between the living, dining, and kitchen areas built for genuine family connection. Two main-floor bedrooms, including a versatile space ready for a home office or third bedroom, are complemented by a bright sunroom that steps right out into your private backyard sanctuary. With no rear neighbors, fresh custom patio work, and hot tub (2023) for cool autumn nights, weekend afternoons here feel like an absolute getaway.Downstairs, a fully finished basement complete with two additional bedrooms and its own kitchen offers exceptional flexibility for multi-generational living or a prime rental opportunity. Location is where life truly upgrades here. Set just minutes from the scenic Welland Canal trails and local green spaces, morning runs, family bike rides, and evening dog walks along the water become part of your everyday routine. Essential shops along Broadway and top-tier community facilities like the Flatwater Centre are only moments away, keeping you seamlessly connected while enjoying a calm, close-knit neighborhood. Top it off with a large 1.5+ car detached garage for all your gear, an impressive additional 6 car parking, and this home is ready to host your next chapter. (id:63626)
Listed by: KATE PETERSON, Salesperson, Royal LePage Real Estate Associates

Home facts and features

Price details
List Price
Gross Taxes for 2026
$4,260
Home facts
Bedrooms
5
Full Bathrooms
2
Parking Spaces
7
Parking Details
Garage, Detached Garage
Property Type
House
Depth
107.2 feet
Frontage
60.2 feet
Title
Freehold
Style
Bungalow
Exterior Finish
Brick
Heating Type
Forced air, Natural gas
Cooling
Central air conditioning
Basement Details
Finished, Full, Separate entrance, ,
Features
Carpet Free, In-Law Suite, Irregular lot size, Sump Pump
Appliances
Dryer, Microwave, Refrigerator, Stove, Washer, Water Heater - Tankless, Window Coverings
Agent details
Primary Agent
KATE PETERSON
Primary Broker
Royal LePage Real Estate Associates
Secondary Agent
BRIAN PETERSON
Secondary Broker
Royal LePage Real Estate Associates
Listing details
Days on REW
1 Day
MLS® Number
X13820680
Source
Canadian Real Estate Association

Is this your listing? Help it to stand out.

Mortgage Calculator

Estimated Payments
Purchase Price
Mortgage Total
Down Payment
Amortization
25 Years
Interest Rate
3.99%

Connect with our mortgage partner

Frank Mortgage

Frank Mortgage

Canada's No Fee Mortgage Marketplace

Online mortgage broker offering quick and simple access to Canada's top lenders – compare rates and complete your mortgage in a secure online environment

Connect with a mortgage expert

The displayed rates are provided as guidance only, are not guaranteed, or are to be considered an approval of credit. Approval will be based solely on your personal situation. You are encouraged to speak with a Mortgage Professional for the most accurate information and to determine your eligibility.

Property Insights

St Augustine Catholic Elementary School
  • Catholic
  • JK - 8
St Mary Catholic Elementary School
  • Catholic
  • JK - 8
Plymouth Public School
  • Public
  • JK - 8
Diamond Trail Public School
  • Public
  • JK - 8
É Élém Champlain
  • Public
  • JK - 6
Fitch Street Public School
  • Public
  • JK - 8
Holy Name Catholic Elementary School
  • Catholic
  • JK - 8
ÉÉC Saint-François-d'Assise
  • Catholic
  • JK - 8
ÉÉC du Sacré-Coeur-Welland
  • Catholic
  • JK - 8
Princess Elizabeth Public School
  • Public
  • JK - 8
School catchments and distances are intended to be used as reference only. To verify enrolment eligibility for a property, contact the school directly.Report Incorrect Info
Listing data is subject to copyright, disclaimer, and additional requirements from the data provider. See our Terms of Use for terms applicable to this listing. Listing data was last updated on 2026-09-24.
We use cookies and other technologies for functionality, security, and to provide you with a personalized experience on our online services. By continuing to use our online services, you agree to our Privacy Policy and Terms of Use. For information on how to adjust your privacy settings, visit our Cookie Policy.
Dismiss






