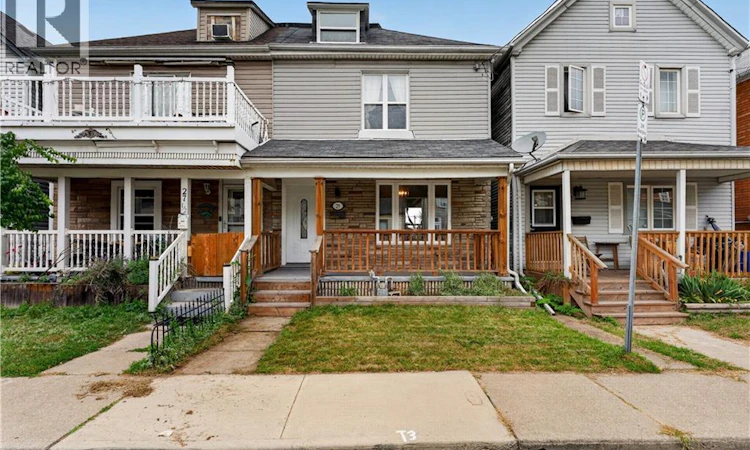
For Sale: 29 Shaw Street, Hamilton, ON - REW
Boost your listing
Listing featured. Your listing will be featured on REW.
View featured placement
$419,900
4 bd 1 ba 1388 sf House

29 Shaw StreetHamilton, ON, L8L 3P2

Industrial Sector
  • 4 Bed
  • 1 Bath
  • 1388 Sqft
  • House

About this home

Come check out this beautifully updated 3 Bedroom home in Central Hamilton! When you enter you are greeted with a beautiful, Open-Concept main floor living space with a Stunningly upgraded kitchen (including Beautiful Stainless Steel Appliances), a Large Dining Room and a Beautiful and comfortable Living Room - Perfect for hosting or relaxing in a quiet night at home! The main floor also features a great walk-out to your Backyard Oasis, with beautiful Paving Stones, and very little maintenance it is a great space to enjoy our Beautiful Ontario Summers. Heading up the stairs we have 3 generously-sized Bedrooms with a large Primary, 4-piece Bathroom, and an Attic space that has been opened up and can be used as another Bedroom, Play room for your kids, and more! This home has mountains of features that you will want to see before it is too late, including main floor laundry, 2 car parking out back with a beautiful concrete pad, easy transit to downtown and highway access plus a massive basement for storage. Looking for your first home, or a place to let your family grow? This could be the one for you! All RSA (id:63626)
Listed by: Joshua Fleming, Salesperson, RE/MAX Escarpment Realty Inc.

Home facts and features

Price details
List Price
Gross Taxes for 2026
$2,943
Home facts
Bedrooms
4
Full Bathrooms
1
Parking Spaces
2
Property Type
House
Depth
Frontage
20.0 feet
Year Built
Built in 1910 (116 yrs old)
Title
Freehold
Style
Other
Exterior Finish
Vinyl siding
Heating Type
Forced air
Cooling
Central air conditioning
Basement Details
Unfinished, Full
Features
Private Yard
Appliances
Dishwasher, Dryer, Refrigerator, Stove, Washer
Community
Agent details
Primary Agent
Joshua Fleming
Primary Broker
RE/MAX Escarpment Realty Inc.
Listing details
Days on REW
1 Day
MLS® Number
40866095
Source
Canadian Real Estate Association

Is this your listing? Help it to stand out.

Mortgage Calculator

Estimated Payments
Purchase Price
Mortgage Total
Down Payment
Amortization
25 Years
Interest Rate
3.99%

Connect with our mortgage partner

Frank Mortgage

Frank Mortgage

Canada's No Fee Mortgage Marketplace

Online mortgage broker offering quick and simple access to Canada's top lenders – compare rates and complete your mortgage in a secure online environment

Connect with a mortgage expert

The displayed rates are provided as guidance only, are not guaranteed, or are to be considered an approval of credit. Approval will be based solely on your personal situation. You are encouraged to speak with a Mortgage Professional for the most accurate information and to determine your eligibility.

Property Insights

St. Brigid Catholic Elementary School
  • Catholic
  • JK - 8
Cathy Wever Elementary Public School
  • Public
  • JK - 8
St. Lawrence Catholic Elementary School
  • Catholic
  • JK - 8
Bennetto Elementary School
  • Public
  • JK - 8
Dr. J. Edgar Davey Elementary Public School
  • Public
  • JK - 8
Cathedral High School
  • Catholic
  • 9 - 12
St. Patrick Catholic Elementary School
  • Catholic
  • JK - 8
Southern Ontario Collegiate
  • Private
  • 9 - 12
St. Ann (Hamilton) Catholic Elementary School
  • Catholic
  • JK - 8
Sir John A Macdonald School
  • Public
  • 9 - 12
School catchments and distances are intended to be used as reference only. To verify enrolment eligibility for a property, contact the school directly.Report Incorrect Info
Listing data is subject to copyright, disclaimer, and additional requirements from the data provider. See our Terms of Use for terms applicable to this listing. Listing data was last updated on 2026-09-23.
We use cookies and other technologies for functionality, security, and to provide you with a personalized experience on our online services. By continuing to use our online services, you agree to our Privacy Policy and Terms of Use. For information on how to adjust your privacy settings, visit our Cookie Policy.
Dismiss

