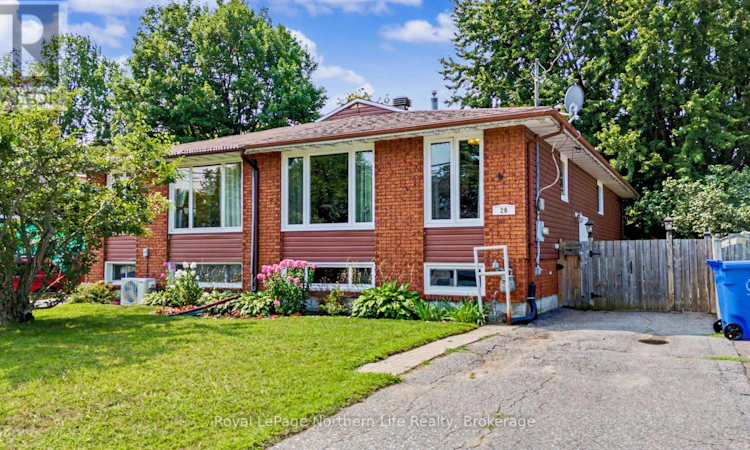
For Sale: 29 Pollard Avenue, North Bay, ON - REW
Boost your listing
Listing featured. Your listing will be featured on REW.
View featured placement
$380,000
4 bd 2 ba 700 - 1099 sf House

29 Pollard AvenueNorth Bay, ON, P1A 1Z4

  • 4 Bed
  • 2 Bath
  • 700 - 1099 Sqft
  • House

About this home

Welcome to this warm and inviting semi-detached bungalow, ideally situated in a quiet and desirable location just minutes from the waterfront and close to an array of amenities. Step inside and discover a home designed with comfortable living in mind. The spacious family room features a gas fireplace, creating a cozy and welcoming atmosphere, perfect for relaxing with family, entertaining guests, or enjoying a quiet evening at home. The home offers 3 bedrooms on the main floor plus 1 additional bedroom in the basement, providing plenty of flexibility for a growing family, guests, a home office, or additional living space. With a bathroom on each level, convenience is at your fingertips. Don't forget about the ampel storage within the home too. Outside, enjoy your own fully fenced yard, offering privacy and plenty of space for children, pets, outdoor entertaining, or simply unwinding and enjoying the fresh air. The location offers the best of both worlds - peaceful and private, yet close to the waterfront, shopping, restaurants, schools, parks, and everyday conveniences. Cozy, comfortable, and ideally located, this charming bungalow is a wonderful opportunity to enjoy a relaxed lifestyle in a fantastic neighbourhood. Come see all that this home has to offer! (id:63626)
Listed by: AMY HAMILTON, Sales Representative, Royal LePage Northern Life Realty, Brokerage

Home facts and features

Price details
List Price
Gross Taxes for 2025
$3,566
Home facts
Bedrooms
4
Full Bathrooms
2
Parking Spaces
2
Parking Details
No Garage
Property Type
House
Depth
103 feet
Frontage
30.0 feet
Title
Freehold
Style
Bungalow
Exterior Finish
Vinyl siding, Brick Veneer
Heating Type
Baseboard heaters, Natural gas
Basement Details
Finished,
Appliances
Blinds, Dishwasher, Dryer, Freezer, Microwave, Range, Refrigerator, Stove, Washer, Window Coverings
Agent details
Primary Agent
AMY HAMILTON
Primary Broker
Royal LePage Northern Life Realty, Brokerage
Listing details
Days on REW
2 Days
MLS® Number
X13665854
Source
Canadian Real Estate Association

Is this your listing? Help it to stand out.

Mortgage Calculator

Estimated Payments
Purchase Price
Mortgage Total
Down Payment
Amortization
25 Years
Interest Rate
3.99%

Connect with our mortgage partner

REW Money

REW Money

REW Money

Connect with a mortgage expert

The displayed rates are provided as guidance only, are not guaranteed, or are to be considered an approval of credit. Approval will be based solely on your personal situation. You are encouraged to speak with a Mortgage Professional for the most accurate information and to determine your eligibility.

Property Insights

St Francis School
  • Catholic
  • JK - 6
É Saint-Raymond
  • Catholic
  • JK - 6
Our Lady of Fatima School
  • Catholic
  • JK - 8
É Sép Saint-Vincent
  • Catholic
  • JK - 6
ÉS Cochrane
  • Public
  • 9 - 12
Silver Birches Elementary School
  • Public
  • JK - 6
Mother St Bride School
  • Catholic
  • JK - 8
West Ferris School
  • Public
  • 7 - 12
Algonquin School
  • Catholic
  • 7 - 12
Chippewa School
  • Public
  • 7 - 12
School catchments and distances are intended to be used as reference only. To verify enrolment eligibility for a property, contact the school directly.Report Incorrect Info
Listing data is subject to copyright, disclaimer, and additional requirements from the data provider. See our Terms of Use for terms applicable to this listing. Listing data was last updated on 2026-08-14.
We use cookies and other technologies for functionality, security, and to provide you with a personalized experience on our online services. By continuing to use our online services, you agree to our Privacy Policy and Terms of Use. For information on how to adjust your privacy settings, visit our Cookie Policy.
Dismiss

