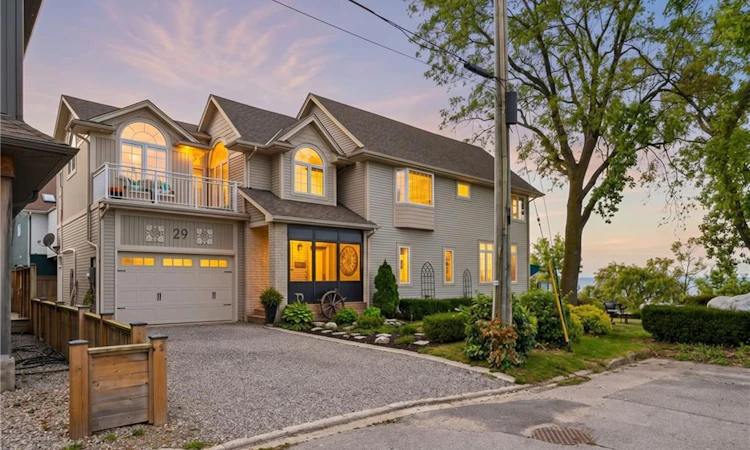
For Sale: 29 Considine Avenue, St. Catharines, ON - REW
Boost your listing
Listing featured. Your listing will be featured on REW.
View featured placement
$1,995,000
4 bd • 3 ba • 2502 sf • House

29 Considine AvenueSt. Catharines, ON, L2N 5K1

  • 4 Bed
  • 3 Bath
  • 2502 Sqft
  • House

About this home

Enjoy an unrivalled riparian lifestyle on the shores of Lake Ontario with breathtaking panoramic lake views that welcome you home every single day - this exceptional property runs right to the water's edge, offering an unparalleled Port Dalhousie lifestyle complete with multi-level decks, private waterfront access, soft sand beneath your feet, and spectacular sunsets. Located on a quiet avenue, it's just a short bike ride from historic downtown Port Dalhousie, moments from Lakeside Beach Park, the iconic 1905 carousel, the vibrant marina, historic canal, and the Greater Niagara Waterfront Trail, with world-class boating and rowing on nearby Martindale Pond. Step inside to an inviting foyer with soaring ceilings that open to an open floor plan designed to capture endless lake views, where the living room features hardwood flooring, a cozy gas fireplace, and a seamless walk-out to the multi-level entertaining decks. Culinary enthusiasts will adore the chef-inspired kitchen, complete with a Bertazzoni gas stove & centre island, flowing into a generous dining room with 9-foot ceilings & pot lights, while the main-floor laundry offers inside entry to the garage and organized storage space. Upstairs, the primary bedroom suite serves as a serene sanctuary with a wall of windows, vaulted ceilings, gas fireplace, lounge area, walk-in closet, and a 5-pc bath featuring dual vanities, a soaker jet tub, and a body-jet shower, while the second level also boasts a private in-law suite complete with a balcony, vaulted family room, bedroom, & 3-pc bath. A finished lower level offers a rec room, spa/exercise room, & large above-grade window. Car enthusiasts & hobbyists will love the oversized L-shaped 1.5-car garage, with ceilings over 11 ft high-ample room for a lift to store a summer car-plus space for a dedicated workshop, complemented by a private double drive. This is more than a home - it's a gracious lakefront escape, where beauty and tranquillity become part of everyday life.
Listed by: Glenn D. Martin, Martin Group

Home facts and features

Price details
List Price
Gross Taxes for 2026
$11,198
Home facts
Bedrooms
4
Full Bathrooms
3
Parking Spaces
5
Parking Details
Garage Door Opener, Attached Garage, Built-in, Inside Entry
Property Type
House
Lot Size
27 ft x 159 ft (4309 ft²)
Depth
159.0
Frontage
27.1
Year Built
Built in 1999 (27 yrs old)
Style
Contemporary
Heating Type
Forced Air,Natural Gas
Cooling
Central Air
Basement Details
Separate Entrance,Full,Finished
Features
Access To Water, Beach Front, Built-in Appliances, Central Vacuum, Direct Waterfront, In-law Floorplan, Lake Privileges, Laundry Room, Main Level, Water Access Deeded, Water Access Restricted
Appliances
2 Fridges In Garage., All Electric Light Fixtures, Central Vac, Dishwasher, Dryer, Hot Water Tank Owned, Microwave, Refrigerator, Stove, Washer, Window Coverings
Agent details
Primary Agent
Primary Broker
Martin Group
Secondary Agent
Secondary Broker
Martin Group
Listing details
Days on REW
1 Day
MLS® Number
40867003
Source
Information Technology Systems Ontario
Board
Cornerstone Association of REALTORS®
Is this your listing? Help it to stand out.

Mortgage Calculator

Estimated Payments
Purchase Price
Mortgage Total
Down Payment
Amortization
25 Years
Interest Rate
3.99%

Connect with our mortgage partner

Frank Mortgage

Frank Mortgage

Canada's No Fee Mortgage Marketplace

Online mortgage broker offering quick and simple access to Canada's top lenders – compare rates and complete your mortgage in a secure online environment

Connect with a mortgage expert

The displayed rates are provided as guidance only, are not guaranteed, or are to be considered an approval of credit. Approval will be based solely on your personal situation. You are encouraged to speak with a Mortgage Professional for the most accurate information and to determine your eligibility.

Property Insights

Gracefield Public School
  • Public
  • JK - 8
St Ann Catholic Elementary School
  • Catholic
  • JK - 8
Saint Francis Catholic Secondary School
  • Catholic
  • 9 - 12
William Hamilton Merritt Public School
  • Public
  • JK - 8
Pine Grove Public School
  • Public
  • JK - 8
Eden School
  • Public
  • JK - 12
É Élém L'Héritage
  • Public
  • JK - 8
St James Catholic Elementary School
  • Catholic
  • JK - 8
Parnall Public School
  • Public
  • JK - 8
Dalewood Public School
  • Public
  • 1 - 8
School catchments and distances are intended to be used as reference only. To verify enrolment eligibility for a property, contact the school directly.Report Incorrect Info
Listing data is subject to copyright, disclaimer, and additional requirements from the data provider. See our Terms of Use for terms applicable to this listing. Listing data was last updated on 2026-10-02.
We use cookies and other technologies for functionality, security, and to provide you with a personalized experience on our online services. By continuing to use our online services, you agree to our Privacy Policy and Terms of Use. For information on how to adjust your privacy settings, visit our Cookie Policy.
Dismiss

