For Sale: 29-205 Thames Way, Hamilton, ON - REW
Boost your listing
Listing featured. Your listing will be featured on REW.
View featured placement
$689,900
3 bd 3 ba 1430 sf Townhouse

29 - 205 Thames WayHamilton, ON, L0R 1W0

Mount Hope
  • 3 Bed
  • 3 Bath
  • 1430 Sqft
  • Townhouse

About this home

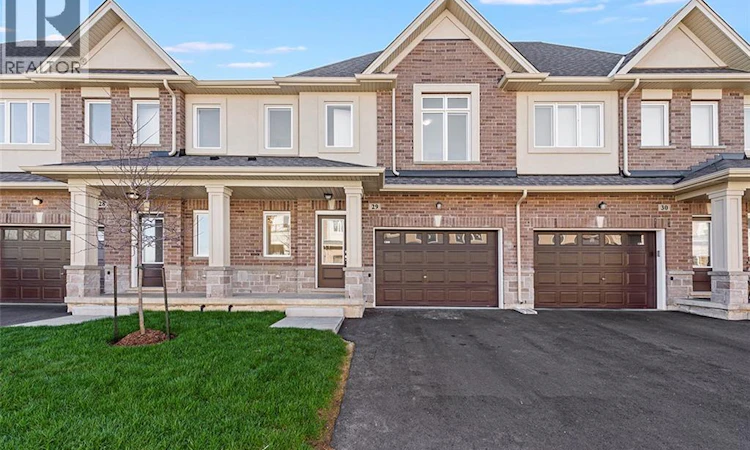
Even your pickiest buyers will be impressed with this home from the moment they pull up to the curb. Nestled on a 24-foot lot with with a 12-foot garage its obvious this town immediately gives semi-detached vibes. No more pulling the mirrors when you park the car! With approximately $60,000 in pre-construction upgrades and professionally selected finishes this town is undoubtedly one of the most beautiful we've ever done. The kitchen is so striking you'll be tempted to order takeout every night just to preserve the perfection! The split tone cabinets are accented with matte gold hardware and faucet that add an elegance and warmth to the space. The quartz counters and solid quartz backsplash showcase gold veining that make the space as sophisticated as it is functional. You'll hesitate to make the first splash with the sauce but the sauce can be cleaned up and those cafe appliances will ultimately convince you that this kitchen was made to be enjoyed - not just admired. The open concept main floor is ideal for entertaining your friends or relaxing with your family after a long day. The over-sized great room boasts large windows that allow the natural light to flood every corner of the space. The floor-to-ceiling bump out with 42-inch Napoleon fireplace and conduit is the just waiting to be a stunning feature wall. Upstairs you'll find 3 generously sized, carpet-free bedrooms. The primary offers dual walk-in closets that make organizing seamless while the ensuite impresses with an over-sized tiled shower with frameless glass door and quartz-topped vanity that blends luxury with function. Forgot to throw in that last load of laundry before heading up for the night? No need to make an extra trip - laundry is conveniently located on the bedroom level exactly where you need it. Price is inclusive of government rebates. Stop by every Saturday and Sunday between 12-5 and experience the DiCenzo difference for yourself.
Listed by: Garry Singh, Royal LePage Macro Realty

Home facts and features

Price details
List Price
Gross Taxes for 2026
$1
Home facts
Bedrooms
3
Full Bathrooms
2
Partial Bathrooms
1
Parking Spaces
2
Parking Details
Attached Garage, Asphalt, Inside Entry
Property Type
Townhouse
Year Built
Built in 2025 (1 yrs old)
Heating Type
Forced Air,Natural Gas
Cooling
Central Air
Basement Details
Full,Unfinished
Features
Air Exchanger, Alarm System, Carbon Monoxide Detector, Carbon Monoxide Detector(s), Electric, In-suite, Rough-in Bath, Smoke Detector, Smoke Detector(s)
Appliances
Ac Unit, Cafe Kitchen Appliances, Dishwasher, Dryer, Fridge/stove/dishwasher/microwave, Microwave, Other, Refrigerator, Stove, Washer, Washer/Dryer
Community
Agent details
Primary Agent
Primary Broker
Royal LePage Macro Realty
Secondary Agent
Secondary Broker
Royal LePage Macro Realty
Listing details
Days on REW
6 Days
MLS® Number
40848569
Source
Information Technology Systems Ontario
Board
Cornerstone Association of REALTORS®
Is this your listing? Help it to stand out.

Mortgage Calculator

Estimated Payments
Purchase Price
Mortgage Total
Down Payment
Amortization
25 Years
Interest Rate
3.99%

Connect with our mortgage partner

REW Money

REW Money

REW Money

Connect with a mortgage expert

The displayed rates are provided as guidance only, are not guaranteed, or are to be considered an approval of credit. Approval will be based solely on your personal situation. You are encouraged to speak with a Mortgage Professional for the most accurate information and to determine your eligibility.

Property Insights

Mount Hope Public School
  • Public
  • JK - 8
Grandview Adventist Academy
  • Private
  • JK - 8
School catchments and distances are intended to be used as reference only. To verify enrolment eligibility for a property, contact the school directly.Report Incorrect Info
Listing data is subject to copyright, disclaimer, and additional requirements from the data provider. See our Terms of Use for terms applicable to this listing. Listing data was last updated on 2026-07-22.


