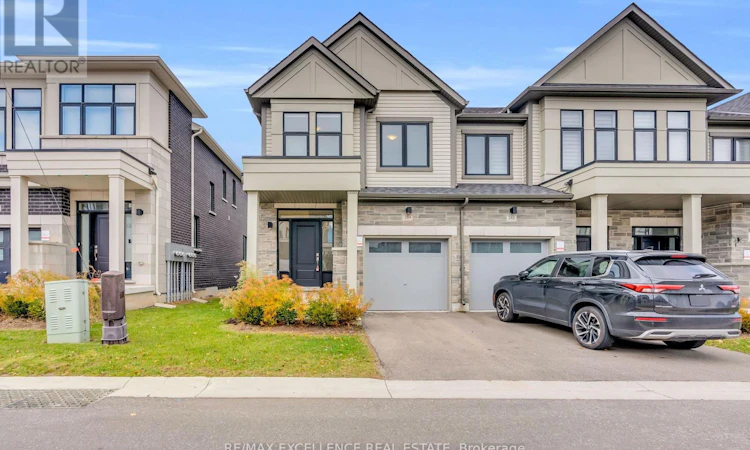
For Sale: 284 Okanagan Path, Oshawa, ON - REW
Boost your listing
Listing featured. Your listing will be featured on REW.
View featured placement
$769,900
3 bd • 3 ba • 1500 - 1999 sf • Townhouse

284 Okanagan PathOshawa, ON, L1H 0A7

Donevan
  • 3 Bed
  • 3 Bath
  • 1500 - 1999 Sqft
  • Townhouse

About this home

Welcome to this beautiful 2023-built, two-storey end-unit freehold townhome in Oshawa's desirable Donevan community! Offering approximately 1,835 sq. ft. of above-grade living space, this home features a functional layout, bright living spaces and added privacy. Situated on a 24 ft x 100 ft lot, this end-unit property offers additional outdoor space and fewer shared walls. The bright, carpet-free main floor features 9-ft ceilings and an open-concept layout, seamlessly connecting the dining area and spacious great room with a walkout to the yard. The kitchen features stainless steel appliances, ample cabinetry and a breakfast area. A convenient powder room and direct access to garage complete the main floor. Upstairs, you'll find three spacious bedrooms, including a spacious primary bedroom with a walk-in closet and a 4-piece ensuite, along with an additional 4-piece bathroom and the convenience of second-floor laundry.The unfinished basement includes a bathroom rough-in, providing added flexibility and potential for future customization. Additional features include an attached garage with interior accessand a total of two parking spaces. Conveniently located close to schools, parks, a recreation centre, places of worship, shopping and everyday amenities, with easy access to Highway 401. An ideal opportunity for first time home buyers, growing families or anyone looking for a little more space. (id:63626)
Listed by: Aman Kang, Salesperson, RE/MAX EXCELLENCE REAL ESTATE

Home facts and features

Price details
List Price
Gross Taxes for 2025
$6,002
Strata Maintenance Fees
$154 Monthly
Home facts
Bedrooms
3
Full Bathrooms
2
Partial Bathrooms
1
Parking Spaces
2
Parking Details
Attached Garage, Garage
Property Type
Townhouse
Title
Freehold
Exterior Finish
Brick
Heating Type
Forced air, Natural gas
Cooling
Central air conditioning
Basement Details
Unfinished, Full
Features
Sump Pump
Appliances
Dishwasher, Dryer, Refrigerator, Stove, Washer
Community
Agent details
Primary Agent
Aman Kang
Primary Broker
RE/MAX EXCELLENCE REAL ESTATE
Listing details
Days on REW
1 Day
MLS® Number
E14176300
Source
Canadian Real Estate Association
Is this your listing? Help it to stand out.

Mortgage Calculator

provided by REW Digital Ltd
Estimated Payments
Purchase Price
Mortgage Total
Down Payment
Amortization
25 Years
Interest Rate
3.99%

Connect with our mortgage partner

Frank Mortgage

Frank Mortgage

Canada's No Fee Mortgage Marketplace

Online mortgage broker offering quick and simple access to Canada's top lenders – compare rates and complete your mortgage in a secure online environment

Connect with a mortgage expert

The displayed rates are provided as guidance only, are not guaranteed, or are to be considered an approval of credit. Approval will be based solely on your personal situation. You are encouraged to speak with a Mortgage Professional for the most accurate information and to determine your eligibility.

Property Insights

Clara Hughes Public School
  • Public
  • JK - 8
David Bouchard Public School
  • Public
  • JK - 8
St Hedwig Catholic School
  • Catholic
  • JK - 8
St John XXIII Catholic School
  • Catholic
  • JK - 8
Forest View Public School
  • Public
  • JK - 8
Vincent Massey Public School
  • Public
  • JK - 8
Eastdale Collegiate Vocational Institute
  • Public
  • 9 - 12
Kingsway College Private High School
  • Private
  • 9 - 12
Durham Elementary Private School
  • Private
  • 1 - 8
Coronation Public School
  • Public
  • JK - 8
School catchments and distances are intended to be used as reference only. To verify enrolment eligibility for a property, contact the school directly.Report Incorrect Info
Listing data is subject to copyright, disclaimer, and additional requirements from the data provider. See our Terms of Use for terms applicable to this listing. Listing data was last updated on 2026-11-12.
We use cookies and other technologies for functionality, security, and to provide you with a personalized experience on our online services. By continuing to use our online services, you agree to our Privacy Policy and Terms of Use. For information on how to adjust your privacy settings, visit our Cookie Policy.
Dismiss