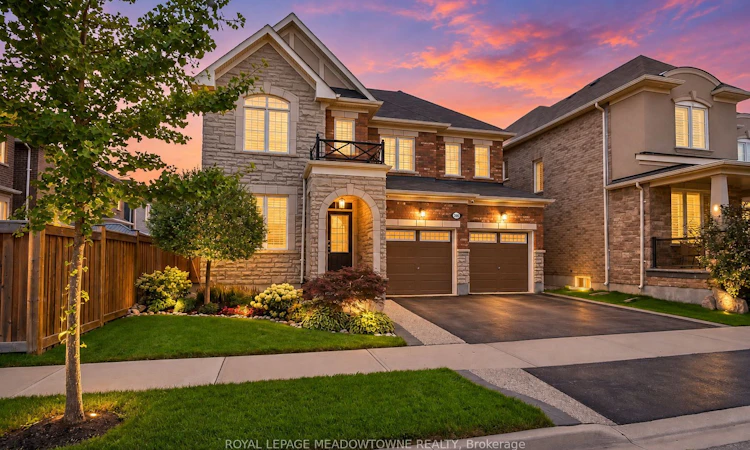
For Sale: 284 Chilver Heights, Milton, ON - REW
Boost your listing
Listing featured. Your listing will be featured on REW.
View featured placement
$1,289,800
4 bd • 3 ba • 2000 - 2500 sf • House

284 Chilver HeightsMilton, ON, L9E 1E1

Ford
  • 4 Bed
  • 3 Bath
  • 2000 - 2500 Sqft
  • House

About this home

Beautifully designed for family living, 284 Chilver Hts offers style, comfort and an exceptional location in Milton's desirable Ford neighbourhood. This 4-bedroom, 3-bathroom detached Mattamy Angus model sits on a 43-foot lot with professional landscaping, beautiful front and back hardscaping, a covered front porch and California shutters. Inside, hardwood flooring adds warmth throughout the main living areas and all four bedrooms. The stunning high-end kitchen features warm-toned ceiling-height cabinetry, quartz countertops, tile backsplash, stainless steel appliances and an island with waterfall stone detailing. A spacious eat-in area opens directly to the backyard, perfect for everyday living and entertaining. The inviting family room impresses with a vaulted ceiling and gas fireplace with stone surround, while a formal dining room and main-floor office offer added versatility. Upstairs, the primary bedroom features a walk-in closet and 4-piece ensuite with soaker tub. Three additional bedrooms, a 4-piece main bathroom and convenient upper-level laundry complete the second floor. A main-floor powder room adds convenience. Enjoy a fully fenced backyard with gazebo, shed and beautifully landscaped outdoor spaces. The double-car garage provides 4 total parking spaces, while the unfinished basement offers generous storage and possibilities for future customization. Walking distance to parks, schools and amenities, this thoughtfully appointed home combines everyday convenience with welcoming spaces for gathering, relaxing and making memories. We invite you to book your private showing and discover everything this Ford neighbourhood home has to offer.
Listed by: Amy Flowers, Broker, Royal LePage Meadowtowne Realty, Brokerage

Home facts and features

Price details
List Price
Gross Taxes for 2026
$5,520
Home facts
Bedrooms
4
Full Bathrooms
3
Parking Spaces
4
Parking Details
Private Double
Property Type
House
Lot Size
42 ft x 88 ft (3811 ft²)
Depth
88.69
Frontage
42.98
Year Built
6 - 15 yrs old
Exterior Finish
Brick
Heating Type
Forced Air, Gas
Cooling
Central Air
Basement Details
Unfinished
Features
Park, School
Community
Agent details
Primary Agent
Primary Broker
Royal LePage Meadowtowne Realty, Brokerage
Secondary Agent
Secondary Broker
Royal LePage Meadowtowne Realty, Brokerage
Listing details
Days on REW
1 Day
MLS® Number
W14086710
Source
Toronto Real Estate Board
Is this your listing? Help it to stand out.

Mortgage Calculator

provided by REW Digital Ltd
Estimated Payments
Purchase Price
Mortgage Total
Down Payment
Amortization
25 Years
Interest Rate
3.99%

Connect with our mortgage partner

Frank Mortgage

Frank Mortgage

Canada's No Fee Mortgage Marketplace

Online mortgage broker offering quick and simple access to Canada's top lenders – compare rates and complete your mortgage in a secure online environment

Connect with a mortgage expert

The displayed rates are provided as guidance only, are not guaranteed, or are to be considered an approval of credit. Approval will be based solely on your personal situation. You are encouraged to speak with a Mortgage Professional for the most accurate information and to determine your eligibility.

Property Insights

Boyne Public School
  • Public
  • JK - 8
Jean Vanier Catholic Secondary School
  • Catholic
  • 9 - 12
St. Benedict Elementary Catholic School
  • Catholic
  • JK - 8
Our Lady of Fatima Catholic School
  • Catholic
  • JK - 8
Our Lady of Fatima Catholic Elementary School
  • Catholic
  • JK - 8
Anne J. MacArthur Public School
  • Public
  • JK - 8
Tiger Jeet Singh Public School
  • Public
  • JK - 8
Our Lady of Victory School
  • Catholic
  • JK - 8
P. L. Robertson Public School
  • Public
  • JK - 8
Milton District High School
  • Public
  • 9 - 12
School catchments and distances are intended to be used as reference only. To verify enrolment eligibility for a property, contact the school directly.Report Incorrect Info
Listing data is subject to copyright, disclaimer, and additional requirements from the data provider. See our Terms of Use for terms applicable to this listing. Listing data was last updated on 2026-10-16.
We use cookies and other technologies for functionality, security, and to provide you with a personalized experience on our online services. By continuing to use our online services, you agree to our Privacy Policy and Terms of Use. For information on how to adjust your privacy settings, visit our Cookie Policy.
Dismiss

