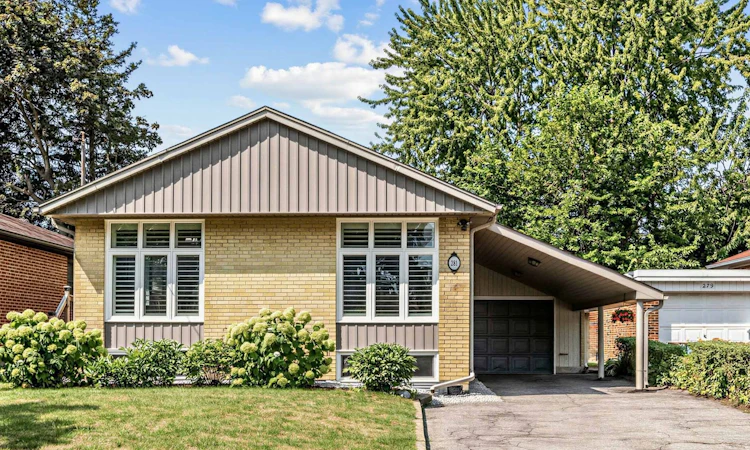
For Sale: 281 Thistle Down Boulevard, Toronto, ON - REW
Boost your listing
Listing featured. Your listing will be featured on REW.
View featured placement
$849,999
3 + 2 bd 2 ba 700 - 1100 sf House

281 Thistle Down BoulevardToronto, ON, M9V 1K6

Thistletown-Beaumonde Heights
  • 3 + 2 Bed
  • 2 Bath
  • 700 - 1100 Sqft
  • House

About this home

Welcome to this stunning, top-to-bottom renovated bungalow offering the perfect blend of modern luxury and functional living. The sun-filled main floor features a seamless open-concept living, dining, and kitchen area, elevated by elegant crown molding and premium Hunter Douglas shutters. The chef-inspired kitchen boasts expansive granite countertops with a sleek waterfall edge, stainless steel appliances, and abundant cabinetry. Step directly from the main living space onto a private side deck equipped with a dedicated natural gas BBQ hookup. With a spacious primary bedroom and two additional bedrooms, this main floor is perfectly designed for a growing family. The versatility continues downstairs with a bright basement apartment featuring its own separate entrance. Flooded with natural light from large above-grade windows, this 1-bedroom unit can easily convert into a 2-bedroom suite to maximize rental income, or serve as an ideal space for multi-generational/in-law living. Outside, the premium backyard is an entertainer's dream, featuring a large patio, a brand-new screened gazebo, and another gas line for outdoor dining. Nestled in a vibrant, family-friendly neighborhood, you are steps away from great schools and an active lifestyle. Enjoy direct access to lush parkland, interconnected hiking and biking trails, and local tennis courts right in your backyard. Every single detail has been upgraded with meticulous care, including waterproofing (2019), sump pump and backflow preventer (2016), updated windows, a full kitchen overhaul (2020), new doors and flooring (2021), soffits, fascia, and eavestroughs. Fully topped-up insulation and three total gas lines ensure ultimate comfort and efficiency. A true turnkey masterpiece ready for you to move in and earn immediate income!
Listed by: Christopher Lenschen, Salesperson, CENTURY 21 REGAL REALTY INC.

Home facts and features

Price details
List Price
Gross Taxes for 2026
$3,861
Home facts
Bedrooms
3 + 2
Full Bathrooms
2
Parking Spaces
5
Parking Details
Private
Property Type
House
Lot Size
45 ft x 111 ft (4995 ft²)
Depth
111.0
Frontage
45.0
Exterior Finish
Brick
Heating Type
Forced Air, Gas
Cooling
Central Air
Basement Details
Apartment, Separate Entrance, Finished
Features
Fenced Yard, Park, Place Of Worship, School
Community
Agent details
Primary Agent
Primary Broker
CENTURY 21 REGAL REALTY INC.
Listing details
Days on REW
1 Day
MLS® Number
W13669828
Source
Toronto Real Estate Board
Is this your listing? Help it to stand out.

Mortgage Calculator

Estimated Payments
Purchase Price
Mortgage Total
Down Payment
Amortization
25 Years
Interest Rate
3.99%

Connect with our mortgage partner

REW Money

REW Money

REW Money

Connect with a mortgage expert

The displayed rates are provided as guidance only, are not guaranteed, or are to be considered an approval of credit. Approval will be based solely on your personal situation. You are encouraged to speak with a Mortgage Professional for the most accurate information and to determine your eligibility.

Property Insights

St John Vianney Catholic School
  • Catholic
  • JK - 8
Nile Academy
  • Private
  • JK - 12
Gulfstream Public School
  • Public
  • JK - 8
Braeburn Junior School
  • Public
  • JK - 5
Daystrom Public School
  • Public
  • JK - 5
St Jude Catholic School
  • Catholic
  • JK - 8
Thistletown Collegiate Institute
  • Public
  • 9 - 12
Rivercrest Junior School
  • Public
  • JK - 5
Humber Summit Middle School
  • Public
  • 6 - 8
Timothy Christian School
  • Private
  • JK - 8
School catchments and distances are intended to be used as reference only. To verify enrolment eligibility for a property, contact the school directly.Report Incorrect Info
Listing data is subject to copyright, disclaimer, and additional requirements from the data provider. See our Terms of Use for terms applicable to this listing. Listing data was last updated on 2026-08-13.
We use cookies and other technologies for functionality, security, and to provide you with a personalized experience on our online services. By continuing to use our online services, you agree to our Privacy Policy and Terms of Use. For information on how to adjust your privacy settings, visit our Cookie Policy.
Dismiss

