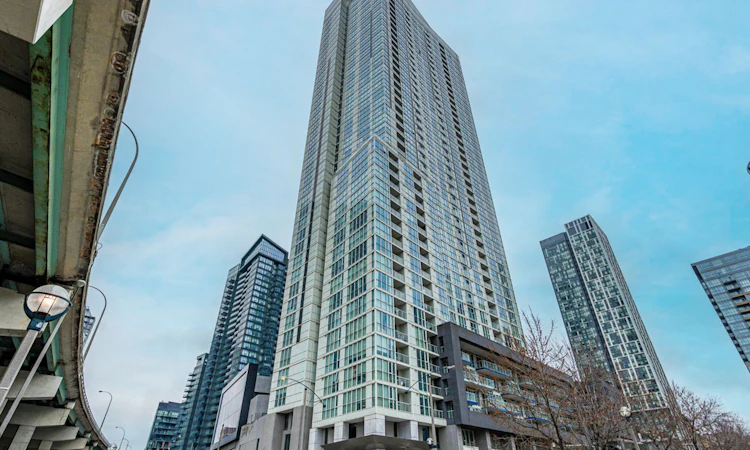
For Sale: 2808-75 Queens Wharf Road, Toronto, ON - REW
Boost your listing
Listing featured. Your listing will be featured on REW.
View featured placement
$590,000
1 bd 1 ba 500 - 599 sf Apt/Condo

2808 - 75 Queens Wharf RoadToronto, ON, M5V 0J8

Waterfront Communities West
  • 1 Bed
  • 1 Bath
  • 500 - 599 Sqft
  • Apt/Condo

About this home

This beautiful one-bedroom Downtown Toronto condo sits in a prime south-west corner, with an open-concept layout and floor-to-ceiling views of the lake and city skyline. Natural light pours in throughout the day, and sliding bedroom doors let you open the space up completely, so you can take in the views right from your bed.The building offers a full suite of amenities, including a gym, fitness centre, indoor pool, theatre room, and party/meeting room. Outside your door, you're steps from restaurants, entertainment, parks, shopping, and transit, with quick access to major highways.
Listed by: Joseph Tucci, Salesperson, SUTTON GROUP-ASSOCIATES REALTY INC.

Home facts and features

Price details
List Price
Gross Taxes for 2026
$2,969
Strata Maintenance Fees
$542
Home facts
Bedrooms
1
Full Bathrooms
1
Parking Details
Underground
Property Type
Apt/Condo
Exterior Finish
Metal/Steel Siding
Heating Type
Forced Air, Gas
Cooling
Central Air
Pool
Indoor Pool
Basement Details
Other
Features
In-Suite Laundry
Amenities
Building Insurance Included, Common Elements Included, Concierge, Exercise Room, Gym, Party Room/Meeting Room, Squash/Racquet Court
Community
Agent details
Primary Agent
Joseph Tucci
Primary Broker
SUTTON GROUP-ASSOCIATES REALTY INC.
Listing details
Days on REW
1 Day
MLS® Number
C13823754
Source
Toronto Real Estate Board
Is this your listing? Help it to stand out.

Building Information

Quartz Condos, Apt/Condo in Waterfront Communities West

Quartz Condos at 75 Queens Wharf Rd, Toronto is a newly-completed condo building in the Fort York Blvd and Bathurst St area located near Historic Fort York.

Right across Quartz Condos is Canoe Landing Park, a sprawling 8 acre park designed by Douglas Coupland. Featured are amenities such as an artificial... more

Units:
41
Floors:
943
Built in:
2015
Active Listings:
6

Mortgage Calculator

Estimated Payments
Purchase Price
Mortgage Total
Down Payment
Amortization
25 Years
Interest Rate
3.99%

Connect with our mortgage partner

Frank Mortgage

Frank Mortgage

Canada's No Fee Mortgage Marketplace

Online mortgage broker offering quick and simple access to Canada's top lenders – compare rates and complete your mortgage in a secure online environment

Connect with a mortgage expert

The displayed rates are provided as guidance only, are not guaranteed, or are to be considered an approval of credit. Approval will be based solely on your personal situation. You are encouraged to speak with a Mortgage Professional for the most accurate information and to determine your eligibility.

Property Insights

The Waterfront School
  • Public
  • JK - 8
City School
  • Public
  • 9 - 12
Discovering Minds Montessori Preschool I
  • Private
  • Pre-K - K
St Mary Catholic School
  • Catholic
  • JK - 8
Niagara Street Junior Public School
  • Public
  • JK - 6
Ogden Junior Public School
  • Public
  • JK - 6
Charles G Fraser Public School
  • Public
  • JK - 6
Ryerson Community School
  • Public
  • JK - 8
Givins/Shaw Junior Public School
  • Public
  • JK - 6
Heydon Park Secondary School
  • Public
  • 9 - 12
School catchments and distances are intended to be used as reference only. To verify enrolment eligibility for a property, contact the school directly.Report Incorrect Info
Listing data is subject to copyright, disclaimer, and additional requirements from the data provider. See our Terms of Use for terms applicable to this listing. Listing data was last updated on 2026-09-24.
We use cookies and other technologies for functionality, security, and to provide you with a personalized experience on our online services. By continuing to use our online services, you agree to our Privacy Policy and Terms of Use. For information on how to adjust your privacy settings, visit our Cookie Policy.
Dismiss

