


 Street View
 Directions
$449,000
Get pre-approved2804 - 2181 Yonge StreetToronto, ON, M4S 2B1
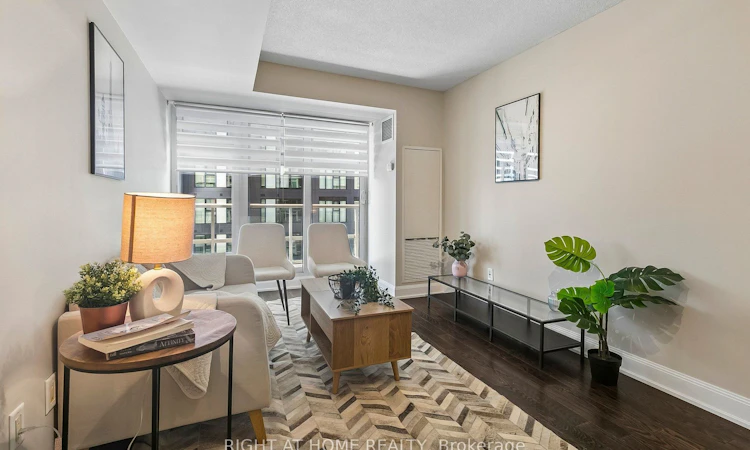
Mount Pleasant West- 1 + 1 Bed
- 1 Bath
- 500 - 599 Sqft
- Apt/Condo
About this home
Listed by: Michael Tam, Salesperson, RIGHT AT HOME REALTY
Home facts and features
List Price
$449,000
Gross Taxes for 2026
$2,839
Strata Maintenance Fees
$472
Bedrooms
1 + 1
Full Bathrooms
1
Property Type
Apt/Condo
Exterior Finish
Concrete
Heating Type
Forced Air, Gas
Cooling
Central Air
Pool
Indoor Pool
Features
Ensuite, Library, Park, Public Transit, Rec./Commun.Centre, School
Amenities
Building Insurance Included, CAC Included, Common Elements Included, Concierge, Condo Taxes Included, Gym, Party Room/Meeting Room, Rooftop Deck/Garden, Sauna
Community
Days on REW
26 Days
Property Views
18
MLS® Number
C13780112
Source
Toronto Real Estate Board
Building Information
Built in 2007 and the first of the Quantum twin towers, these Toronto condos offer residents a luxurious lifestyle in one of Toronto’s most established neighbourhoods. Known for their clean lines, sunny rooms and panoramic views that span the Toronto skyline and the treetops of Forest Hill, these suites offer... more
- Units:
- 334
- Floors:
- 38
- Built in:
- 2007
- Active Listings:
- 3
Mortgage Calculator
Connect with our mortgage partner

Frank Mortgage
Canada's No Fee Mortgage Marketplace
Online mortgage broker offering quick and simple access to Canada's top lenders – compare rates and complete your mortgage in a secure online environment
Connect with a mortgage expert
Connect to a mortgage specialist

Frank Mortgage
Canada's No Fee Mortgage Marketplace
Based on your down payment, you may not be able to get the desired purchase price approved. But don’t lose faith, speak with an expert to figure out some options.
The displayed rates are provided as guidance only, are not guaranteed, or are to be considered an approval of credit. Approval will be based solely on your personal situation. You are encouraged to speak with a Mortgage Professional for the most accurate information and to determine your eligibility.
Property Insights
Schools nearby
10 Schools are within 1km

Thank You!
We really appreciate your help improving our home search experience. Our team will look into this issue as soon as possible.
Close
Cities near Mount Pleasant West
Neighborhoods near Mount Pleasant West
- Mount Pleasant East homes for sale (0.7 km)
- Yonge-Eglinton homes for sale (0.8 km)
- Lawrence Park South homes for sale (1.8 km)
- Yonge-St. Clair homes for sale (1.9 km)
- Forest Hill South homes for sale (2.0 km)
- Leaside homes for sale (2.2 km)
- Rosedale-Moore Park homes for sale (2.6 km)
- Casa Loma homes for sale (2.8 km)
Listing data is subject to copyright, disclaimer, and additional requirements from the data provider. See our Terms of Use for terms applicable to this listing. Listing data was last updated on 2026-10-09.
Call Agent
