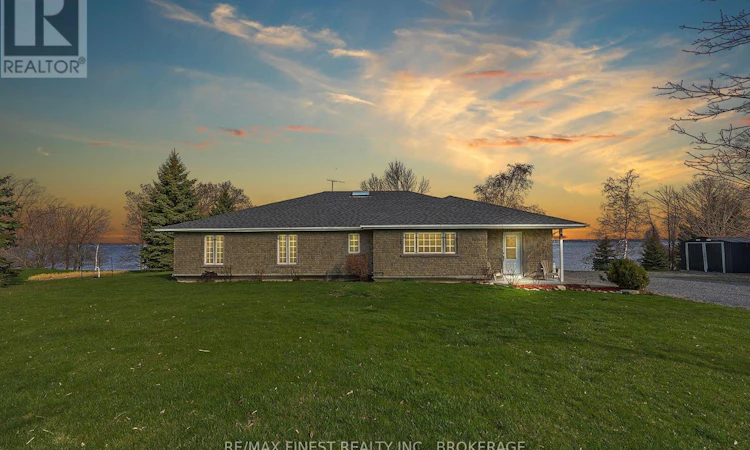
For Sale: 2800 Front Road, Loyalist, ON - REW
Boost your listing
Listing featured. Your listing will be featured on REW.
View featured placement
$884,900
3 bd • 2 ba • 2000 - 2499 sf • House
2800 Front Road
Street ViewDirections

2800 Front RoadLoyalist, ON, K0H 2S0

  • 3 Bed
  • 2 Bath
  • 2000 - 2499 Sqft
  • House

About this home

Spectacular waterfront on over 1.3 acres of gently sloping land down to over 260 feet of amazing waterfront. This thoughtfully designed, in-floor heated, ICF 3 bed / 2 bath home is ready for a new family. Less than five minutes east of the ferry in Stella, this property offers stunning views over the lake from both inside and outside the home. The huge tiled kitchen is ideal for entertaining, offering plenty of room for a dining area and includes two stainless fridges, a gas stove, dishwasher and miles of counter top & food prep area. The enormous primary bedroom suite with a large walk-in closet and a private ensuite bath includes both a tiled and glass shower enclosure and a jetted tub. A great living room with more of those beautiful lake views also has a patio walk out to a private, covered deck with a sitting area and hot tub. Heated radiant floors in this slab on grade build with wide doorways throughout the home allow for anyone with current or future potential mobility issues to navigate the home with assistance of devices. The waterfront has some amazing improvements that include a concrete wharf base and shoreline walk way with boat cleats on the sheltered side, a cantilevered dock extending out beyond it into the lake and your own boat launch for easy access into and out of your private berth. Enjoy peace of mind with an automated generator system tied into the home with an efficient electric boiler providing your heat, augmented by the gas fireplace in the living room - eliminating concerns for electrical interruptions. The heated and fully powered shop offers a pile of options for storage and projects in addition to room for a vehicle, plus two additional utility sheds for a boat, lawn tractor and more equipment. Loved and maintained in immaculate condition by the family that built it in 2002, this property offers beautiful lakefront living, amazing water access and solid workmanship providing peaceful island living and peace of mind. (id:63626)
Listed by: GRAEME MCDONALD, Salesperson, RE/MAX FINEST REALTY INC., BROKERAGE

Home facts and features

Price details
List Price
Gross Taxes for 2026
$7,881
Home facts
Bedrooms
3
Full Bathrooms
2
Parking Spaces
10
Parking Details
Garage, Detached Garage
Property Type
House
Lot Size
262 ft x 202 ft (1.21 acres)
Depth
202 feet
Frontage
262.0 feet
Title
Freehold
Style
Bungalow
Exterior Finish
Brick, Stone
Heating Type
Radiant heat, Electric, Propane
Cooling
Ventilation system,
Features
Fireplace(s), Irregular lot size, Lighting, Sloping
Appliances
Central Vacuum, Dishwasher, Dryer, Hot Tub, Refrigerator, Stove, Washer, Water Heater, Water softener
Agent details
Primary Agent
GRAEME MCDONALD
Primary Broker
RE/MAX FINEST REALTY INC., BROKERAGE
Secondary Agent
Secondary Broker
RE/MAX FINEST REALTY INC., BROKERAGE
Listing details
Days on REW
46 Days
Property Views
22
MLS® Number
X13739936
Source
Canadian Real Estate Association
Board
Kingston & Area Real Estate Association

Is this your listing? Help it to stand out.

Mortgage Calculator

provided by REW Digital Ltd
Estimated Payments
Purchase Price
Mortgage Total
Down Payment
Amortization
25 Years
Interest Rate
3.99%

Connect with our mortgage partner

Frank Mortgage

Frank Mortgage

Canada's No Fee Mortgage Marketplace

Online mortgage broker offering quick and simple access to Canada's top lenders – compare rates and complete your mortgage in a secure online environment

Connect with a mortgage expert

The displayed rates are provided as guidance only, are not guaranteed, or are to be considered an approval of credit. Approval will be based solely on your personal situation. You are encouraged to speak with a Mortgage Professional for the most accurate information and to determine your eligibility.

Property Insights

Amherst Island Public School
  • Public
  • JK - 8
Fairfield Elementary School
  • Public
  • JK - 8
School catchments and distances are intended to be used as reference only. To verify enrolment eligibility for a property, contact the school directly.Report Incorrect Info
Listing data is subject to copyright, disclaimer, and additional requirements from the data provider. See our Terms of Use for terms applicable to this listing. Listing data was last updated on 2026-10-17.
We use cookies and other technologies for functionality, security, and to provide you with a personalized experience on our online services. By continuing to use our online services, you agree to our Privacy Policy and Terms of Use. For information on how to adjust your privacy settings, visit our Cookie Policy.
Dismiss

