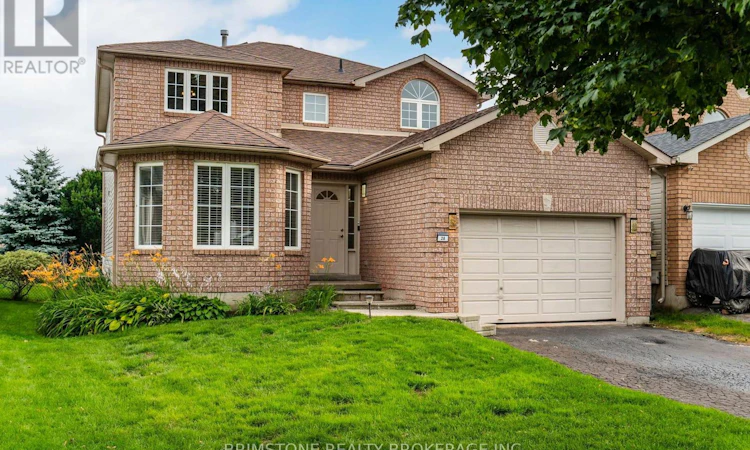
For Sale: 28 Selkirk Crescent, Barrie, ON - REW
Boost your listing
Listing featured. Your listing will be featured on REW.
View featured placement
$674,900
3 bd 3 ba 2000 - 2499 sf House

28 Selkirk CrescentBarrie, ON, L4N 8G2

Holly
  • 3 Bed
  • 3 Bath
  • 2000 - 2499 Sqft
  • House

About this home

Welcome to 28 Selkirk Drive in Barrie! This well maintained 3 bedroom, 3 bathroom home offers a functional family-friendly layout, plenty of recent updates, and no rear neighbours, all while leaving room for you to add your own style.The main floor features a renovated kitchen (2024) with tile flooring, a bright living and dining room, and a separate family room with a cozy gas fireplace. Updated flooring, fresh paint, modern light fixtures, and a renovated powder room (2024) give the home a bright, refreshed feel.Upstairs, you'll find three spacious bedrooms, including a generous primary suite with a massive walk-in closet and a private 4-piece ensuite complete with a relaxing soaker tub. Two additional bedrooms and a second full 4-piece bathroom provide plenty of room for family and guests.Recent updates include the kitchen and main floor bathroom (2024), furnace and central air (2021), roof (2017), updated living room and bedroom windows (2024), a freshly repainted and re-stained deck (2026), and a newly resealed driveway (2026).Step outside to enjoy the private backyard with no rear neighbours-perfect for relaxing, entertaining, or letting the kids and pets play.Located in a desirable south Barrie neighbourhood, you'll be just minutes from excellent schools, parks, shopping, restaurants, public transit, and Highway 400, making commuting and everyday errands a breeze. This is a fantastic opportunity to own a solid family home in a convenient location with room to make it your own. (id:63626)
Listed by: HEATHER PIERPOINT, Salesperson, Brimstone Realty Brokerage Inc.

Home facts and features

Price details
List Price
Gross Taxes for 2025
$5,826
Home facts
Bedrooms
3
Full Bathrooms
2
Partial Bathrooms
1
Parking Spaces
4
Parking Details
Attached Garage, Garage
Property Type
House
Depth
115.4 feet
Frontage
39.7 feet
Title
Freehold
Exterior Finish
Brick, Vinyl siding
Heating Type
Forced air, Natural gas
Cooling
Central air conditioning
Basement Details
Unfinished, Full
Appliances
Dishwasher, Dryer, Hood Fan, Microwave, Refrigerator, Stove, Washer, Water softener
Community
Agent details
Primary Agent
Primary Broker
Brimstone Realty Brokerage Inc.
Listing details
Days on REW
1 Day
MLS® Number
S13594052
Source
Canadian Real Estate Association

Is this your listing? Help it to stand out.

Mortgage Calculator

Estimated Payments
Purchase Price
Mortgage Total
Down Payment
Amortization
25 Years
Interest Rate
3.99%

Connect with our mortgage partner

REW Money

REW Money

REW Money

Connect with a mortgage expert

The displayed rates are provided as guidance only, are not guaranteed, or are to be considered an approval of credit. Approval will be based solely on your personal situation. You are encouraged to speak with a Mortgage Professional for the most accurate information and to determine your eligibility.

Property Insights

St Nicholas School
  • Catholic
  • JK - 8
W C Little Elementary School
  • Public
  • JK - 8
Timothy Christian School
  • Private
  • JK - 8
Bear Creek Secondary School
  • Public
  • 9 - 12
Roméo Dallaire
  • Public
  • 7 - 12
St Bernadette Elementary School
  • Catholic
  • JK - 8
Holly Meadows Elementary School
  • Public
  • JK - 8
Near North Adventist Christian School
  • Private
  • K - 12
St Joan of Arc High School
  • Catholic
  • 9 - 12
Trillium Woods Elementary Public School
  • Public
  • JK - 8
School catchments and distances are intended to be used as reference only. To verify enrolment eligibility for a property, contact the school directly.Report Incorrect Info
Listing data is subject to copyright, disclaimer, and additional requirements from the data provider. See our Terms of Use for terms applicable to this listing. Listing data was last updated on 2026-07-22.






