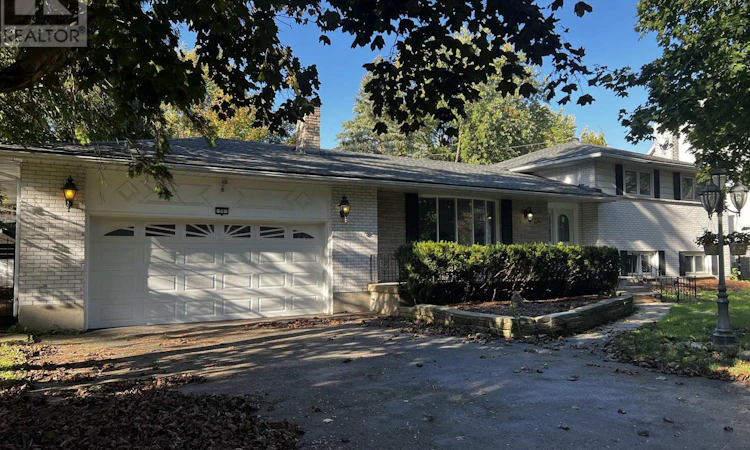
For Sale: 28 Redford Road, London, ON - REW
Boost your listing
Listing featured. Your listing will be featured on REW.
View featured placement
$739,900
4 bd • 2 ba • 1500 - 1999 sf • House

28 Redford RoadLondon, ON, N5X 3V5

Uplands
  • 4 Bed
  • 2 Bath
  • 1500 - 1999 Sqft
  • House

About this home

Looking for a home in a sought-after North London neighbourhood with plenty of potential to make it your own? Welcome to 28 Redford Road, ideally situated just minutes from Masonville, Western University, local schools, the hospital, public transit, Masonville Place, and Sunningdale Golf & Country Club. Set on an impressive 100 x 137 ft lot surrounded by mature trees, this spacious four-level side-split offers a fantastic opportunity for buyers looking to renovate, add value, and create a home tailored to their vision. Featuring four bedrooms, two full bathrooms, hardwood flooring, a spacious eat-in kitchen, and both gas and wood-burning fireplaces, the home offers a solid starting point for your next project. An oversized double garage with separate entrance to the basement and expansive front porch add to its appeal, while the covered rear porch leads to the backyard. The basement provides additional space and flexibility for future improvements. With its generous lot, desirable location, and numerous possibilities, this property is an excellent opportunity for renovators, investors, or buyers looking to bring new life to a home in one of the most sought-after north London neighbourhoods. The property requires renovations and TLC and is being sold in its current condition, with no warranties or representations provided by the Seller. All measurements are approximate. (id:63626)
Listed by: SAMIR MAITA, Sales Representative, CENTURY 21 FIRST CANADIAN CORP

Home facts and features

Price details
List Price
Gross Taxes for 2026
$7,225
Home facts
Bedrooms
4
Full Bathrooms
2
Parking Spaces
8
Parking Details
Attached Garage, Garage
Property Type
House
Lot Size
100 ft x 137 ft (13730 ft²)
Depth
137.3 feet
Frontage
100.0 feet
Title
Freehold
Exterior Finish
Brick, Vinyl siding
Heating Type
Baseboard heaters, Electric
Cooling
Central air conditioning
Pool
In Ground Pool
Basement Details
Partially finished, Partial
Features
Fireplace(s), Flat site
Appliances
Dishwasher, Dryer, Refrigerator, Stove, Washer, Water Heater
Community
Agent details
Primary Agent
SAMIR MAITA
Primary Broker
CENTURY 21 FIRST CANADIAN CORP
Listing details
Days on REW
1 Day
MLS® Number
X14088188
Source
Canadian Real Estate Association
Board
London and St. Thomas Association of REALTORS®

Is this your listing? Help it to stand out.

Mortgage Calculator

provided by REW Digital Ltd
Estimated Payments
Purchase Price
Mortgage Total
Down Payment
Amortization
25 Years
Interest Rate
3.99%

Connect with our mortgage partner

Frank Mortgage

Frank Mortgage

Canada's No Fee Mortgage Marketplace

Online mortgage broker offering quick and simple access to Canada's top lenders – compare rates and complete your mortgage in a secure online environment

Connect with a mortgage expert

The displayed rates are provided as guidance only, are not guaranteed, or are to be considered an approval of credit. Approval will be based solely on your personal situation. You are encouraged to speak with a Mortgage Professional for the most accurate information and to determine your eligibility.

Property Insights

St Catherine of Siena School
  • Catholic
  • JK - 8
Jack Chambers Public School
  • Public
  • JK - 8
Masonville Public School
  • Public
  • JK - 8
Stoneybrook Public School
  • Public
  • JK - 8
St. Kateri School
  • Catholic
  • JK - 8
Mother Teresa Catholic Secondary School
  • Catholic
  • 9 - 12
A B Lucas Secondary School
  • Public
  • 9 - 12
Stoney Creek Public School
  • Public
  • JK - 8
Emily Carr Public School
  • Public
  • JK - 8
St Mark School
  • Catholic
  • JK - 8
School catchments and distances are intended to be used as reference only. To verify enrolment eligibility for a property, contact the school directly.Report Incorrect Info
Listing data is subject to copyright, disclaimer, and additional requirements from the data provider. See our Terms of Use for terms applicable to this listing. Listing data was last updated on 2026-10-16.
We use cookies and other technologies for functionality, security, and to provide you with a personalized experience on our online services. By continuing to use our online services, you agree to our Privacy Policy and Terms of Use. For information on how to adjust your privacy settings, visit our Cookie Policy.
Dismiss

