For Sale: 28 Pryor Avenue, Toronto, ON - REW
Boost your listing
Listing featured. Your listing will be featured on REW.
View featured placement
$879,000
3 bd 2 ba 1100 - 1499 sf House

28 Pryor AvenueToronto, ON, M6N 2Y4

Weston-Pellam Park
  • 3 Bed
  • 2 Bath
  • 1100 - 1499 Sqft
  • House

About this home

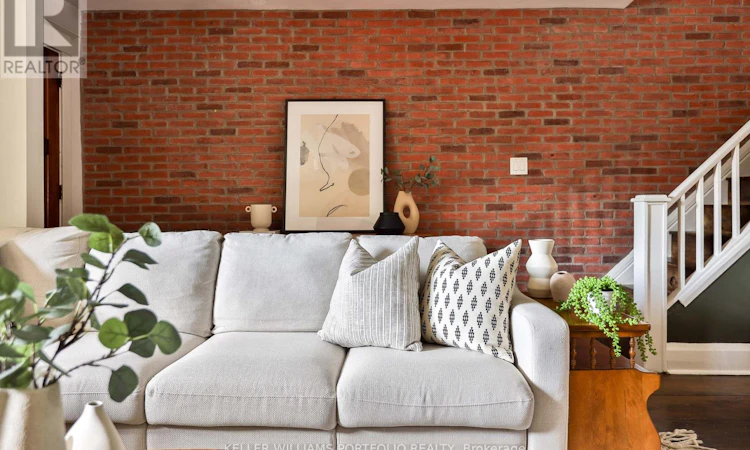
High Pryor-ity Listing! For those who've been looking for a home with heart, this one is worth leaving the cottage for. Nestled on a quiet, family-friendly street, with a park at your back door, this detached beauty is full of warmth & personality. From the front foyer, with its cozy brick wall, to the rustic wide-plank hardwood floors, the open concept main floor has ample space for everyday living and generous entertaining. The kitchen includes a movable island for extra storage & seating, & features many updates; including newer appliances, rich walnut shelves, tile backsplash, & a glass back door letting in light and leading to an inviting and expansive backyard; thoughtfully designed with grassy area, pavers and raised beds for your herb garden. Perfect for kids, pets and parties! From the backyard, enter the extra large, solid garage with another lane parking spot at the fence. The rare and elusive TWO car parking! Just beyond the fence, recently renovated SADRA Park features a playground, splash pad, ball hockey rink, exercise station & picnic area. Back inside, the upstairs washroom has been thoughtfully refreshed, combining vintage charm with modern convenience, including a striking black clawfoot tub. All three bedrooms are generous in size with closets and windows. In the basement, you will find a large and open rec room with an extra washroom and a walk-out to the backyard. Both house and garage roofs were updated within the last few months, with new shingles, roof boards and supports. (See attachments for full list of upgrades and improvements.) The home is only steps to the St. Clair West streetcar and 168 bus, both taking you directly to subway and LRT stations. Stockyards UP/GO station is currently under construction, & when completed, will take you to Bloor and Union stations in a matter of minutes. Schools, library, pools, community centre, Stockyards, Junction and restaurants all within a short walk. Your forever home awaits! (id:63626)
Listed by: MIA MACDONALD, Salesperson, KELLER WILLIAMS PORTFOLIO REALTY

Home facts and features

Price details
List Price
Gross Taxes for 2026
$3,652
Home facts
Bedrooms
3
Full Bathrooms
2
Parking Spaces
2
Parking Details
Garage, Detached Garage
Property Type
House
Depth
130 feet
Frontage
20.7 feet
Title
Freehold
Exterior Finish
Brick
Heating Type
Forced air, Natural gas
Cooling
Central air conditioning
Basement Details
Finished, Walk out,
Features
Carpet Free, Lane
Appliances
Dishwasher, Garage door opener remote(s), Hood Fan, Refrigerator, Stove, Window Coverings
Community
Agent details
Primary Agent
MIA MACDONALD
Primary Broker
KELLER WILLIAMS PORTFOLIO REALTY
Listing details
Days on REW
1 Day
MLS® Number
W13696754
Source
Canadian Real Estate Association

Is this your listing? Help it to stand out.

Mortgage Calculator

Estimated Payments
Purchase Price
Mortgage Total
Down Payment
Amortization
25 Years
Interest Rate
3.99%

Connect with our mortgage partner

REW Money

REW Money

REW Money

Connect with a mortgage expert

The displayed rates are provided as guidance only, are not guaranteed, or are to be considered an approval of credit. Approval will be based solely on your personal situation. You are encouraged to speak with a Mortgage Professional for the most accurate information and to determine your eligibility.

Property Insights

Blessed Pope Paul VI Catholic School
  • Catholic
  • JK - 8
General Mercer Junior Public School
  • Public
  • JK - 6
St Matthew Catholic School
  • Catholic
  • JK - 8
St Nicholas of Bari Catholic School
  • Catholic
  • JK - 8
Charles-Sauriol School
  • Public
  • JK - 8
St Josaphat Catholic School
  • Catholic
  • JK - 8
F H Miller Junior Public School
  • Public
  • JK - 6
St Rita Catholic School
  • Catholic
  • JK - 8
Lucy McCormick Sr School
  • Public
  • 1 - 8
Great Lakes College of Toronto, The
  • Private
  • 9 - 12
School catchments and distances are intended to be used as reference only. To verify enrolment eligibility for a property, contact the school directly.Report Incorrect Info
Listing data is subject to copyright, disclaimer, and additional requirements from the data provider. See our Terms of Use for terms applicable to this listing. Listing data was last updated on 2026-08-20.
We use cookies and other technologies for functionality, security, and to provide you with a personalized experience on our online services. By continuing to use our online services, you agree to our Privacy Policy and Terms of Use. For information on how to adjust your privacy settings, visit our Cookie Policy.
Dismiss






