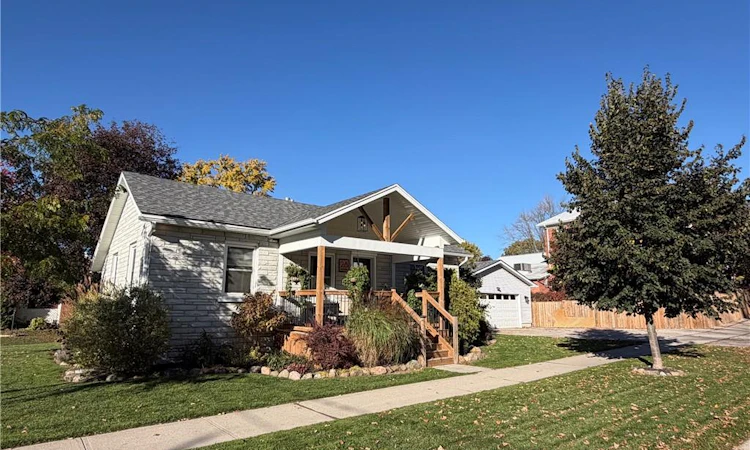
For Sale: 28 Mill Street E, Blenheim, ON - REW
Boost your listing
Listing featured. Your listing will be featured on REW.
View featured placement
$650,000
2 bd • 2 ba • 1080 sf • House

28 Mill Street EBlenheim, ON, N0J 1S0

  • 2 Bed
  • 2 Bath
  • 1080 Sqft
  • House

About this home

Beautifully Renovated Bungalow with Heated Detached Garage in Plattsville! Welcome to this beautifully renovated bungalow nestled in one of Plattsville's established neighborhoods, where larger lots offer more space and privacy between neighbors. Completely stripped down to the bones and thoughtfully redone, this home combines the charm of an established property with the modern finishes and conveniences of a newer home. Step inside to discover a bright, open concept living space filled with natural light from all new windows. The beautiful kitchen opens into the inviting living room, creating the perfect space for everyday living and entertaining. The home also features 2 spacious bedrooms, 2 updated bathrooms, and convenient main floor laundry. The beautiful covered front porch, complete with a vaulted gable roof adds to the home's curb appeal and offers the perfect spot to enjoy your morning coffee or simply take in the neighborhood. The backyard is designed for entertaining, with a spacious wooden deck and patio just off the kitchen and mudroom. Double garage doors open directly onto the patio, allowing you to open everything up for the ultimate indoor outdoor entertaining space. The fully fenced yard also features a generous lawn and storage shed. A standout feature is the 24' x 26' insulated, heated detached garage! Complete with built in cabinetry, workshop space, a gym area, and plenty of room for entertaining, this versatile space is perfect for a car enthusiasts, hobbyists, or anyone looking for the ultimate garage or man cave. Enjoy the charm of small-town living in Plattsville, where friendly faces, neighbors waving hello, and a strong sense of community make it such a special place to call home. With local parks, a school, library, arena, and small town restaurants, you get the best of small town living. This move in ready home is ready for its next chapter, and it could be yours!
Listed by: Shain Arnott, Arnott & Associates Realty Inc.

Home facts and features

Price details
List Price
Gross Taxes for 2026
$2,815
Home facts
Bedrooms
2
Full Bathrooms
1
Partial Bathrooms
1
Parking Spaces
5
Parking Details
Garage Door Opener, Detached Garage
Property Type
House
Lot Size
131 ft x 66 ft (8722 ft²)
Depth
66.17
Frontage
131.8
Style
Bungalow
Heating Type
Forced Air,Natural Gas
Cooling
Central Air
Basement Details
Partial,Unfinished
Features
Electric, Main Level
Appliances
Dishwasher, Dryer, Garage Fridge, Gas Oven/range, Refrigerator, Washer
Agent details
Primary Agent
Primary Broker
Arnott & Associates Realty Inc.
Listing details
Days on REW
2 Days
MLS® Number
40877181
Source
Information Technology Systems Ontario
Board
Brantford Regional Real Estate Assn Inc
Is this your listing? Help it to stand out.

Mortgage Calculator

provided by REW Digital Ltd
Estimated Payments
Purchase Price
Mortgage Total
Down Payment
Amortization
25 Years
Interest Rate
3.99%

Connect with our mortgage partner

Frank Mortgage

Frank Mortgage

Canada's No Fee Mortgage Marketplace

Online mortgage broker offering quick and simple access to Canada's top lenders – compare rates and complete your mortgage in a secure online environment

Connect with a mortgage expert

The displayed rates are provided as guidance only, are not guaranteed, or are to be considered an approval of credit. Approval will be based solely on your personal situation. You are encouraged to speak with a Mortgage Professional for the most accurate information and to determine your eligibility.

Property Insights

Plattsville & District Public School
  • Public
  • JK - 8
School catchments and distances are intended to be used as reference only. To verify enrolment eligibility for a property, contact the school directly.Report Incorrect Info
Listing data is subject to copyright, disclaimer, and additional requirements from the data provider. See our Terms of Use for terms applicable to this listing. Listing data was last updated on 2026-11-09.
We use cookies and other technologies for functionality, security, and to provide you with a personalized experience on our online services. By continuing to use our online services, you agree to our Privacy Policy and Terms of Use. For information on how to adjust your privacy settings, visit our Cookie Policy.
Dismiss