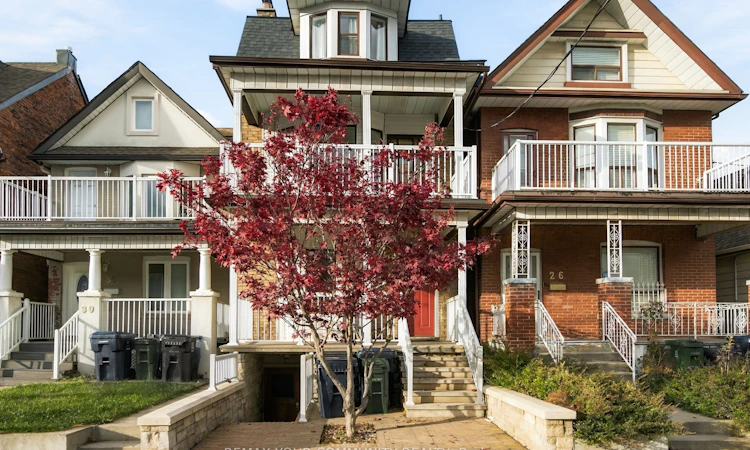
For Sale: 28 Lappin Avenue, Toronto, ON - REW
Boost your listing
Listing featured. Your listing will be featured on REW.
View featured placement
$1,299,900
6 + 2 bd • 4 ba • 2000 - 2500 sf • House

28 Lappin AvenueToronto, ON, M6H 1Y4

Dovercourt-Wallace Emerson-Junction
  • 6 + 2 Bed
  • 4 Bath
  • 2000 - 2500 Sqft
  • House

About this home

The Best Things Happen on Lappin! An exceptional opportunity in the heart of Wallace Emerson! This impressive three-storey Fourplex offers nearly 3,000 sq. ft. of total living space across four levels, featuring four self-contained residential units and an abundance of possibilities for investors, end-users and multi-generational families alike. Recently generating a 6.3% Cap Rate with $93,480 in annual gross rental income, demonstrating the property's impressive income-producing potential. Thoughtfully configured with a spacious two-bedroom main-floor suite, a two-bedroom second-floor suite, a one-bedroom plus den third-floor suite and a two-bedroom lower-level suite. Each unit offers its own distinct living space and outdoor area, while four separate hydro meters provide added convenience and flexibility for ownership and rental management. The property is well maintained and offers an increasingly rare opportunity with three of the four units currently vacant. Set your own rents, select your own tenants, occupy one unit while generating income from the others, or explore the potential to reconfigure the existing layout to create a larger personal living space. The possibilities are numerous! Additional highlights include a newer roof(2025), two desirable laneway parking spaces and potential future laneway suite opportunities. The property backs directly onto the exciting new Galleria development, with planned green space and an abundance of new community amenities right at your doorstep. An outstanding location just minutes to the Bloor subway, UP Express, Wallace Emerson Community Centre and the ever-popular Geary Avenue, known for its vibrant collection of restaurants, cafes, breweries and creative spaces. Enjoy convenient access to transit, parks, shopping and everything this evolving west-end neighbourhood has to offer. Four units. Multiple opportunities. One exceptional address. Don't miss your chance to make something special happen on Lappin!
Listed by: Robert Andrew Crisp, Salesperson, REMAX YOUR COMMUNITY REALTY

Home facts and features

Price details
List Price
Gross Taxes for 2025
$5,890
Home facts
Bedrooms
6 + 2
Full Bathrooms
4
Parking Spaces
2
Parking Details
Lane
Property Type
House
Lot Size
18 ft x 118 ft (2124 ft²)
Depth
118.0
Frontage
18.0
Year Built
100 - 2026 yrs old
Exterior Finish
Brick
Heating Type
Baseboard, Electric
Cooling
Other, Wall Unit(s)
Basement Details
Apartment, Finished with Walk-Out
Community
Agent details
Primary Agent
Primary Broker
REMAX YOUR COMMUNITY REALTY
Listing details
Days on REW
1 Day
MLS® Number
W14168596
Source
Toronto Real Estate Board
Is this your listing? Help it to stand out.

Mortgage Calculator

provided by REW Digital Ltd
Estimated Payments
Purchase Price
Mortgage Total
Down Payment
Amortization
25 Years
Interest Rate
3.99%

Connect with our mortgage partner

Frank Mortgage

Frank Mortgage

Canada's No Fee Mortgage Marketplace

Online mortgage broker offering quick and simple access to Canada's top lenders – compare rates and complete your mortgage in a secure online environment

Connect with a mortgage expert

The displayed rates are provided as guidance only, are not guaranteed, or are to be considered an approval of credit. Approval will be based solely on your personal situation. You are encouraged to speak with a Mortgage Professional for the most accurate information and to determine your eligibility.

Property Insights

Dovercourt Public School
  • Public
  • JK - 8
Pauline Junior Public School
  • Public
  • JK - 6
St Sebastian Catholic School
  • Catholic
  • JK - 8
St Anthony Catholic School
  • Catholic
  • JK - 8
St Mary of the Angels Catholic School
  • Catholic
  • JK - 8
Bloor Collegiate
  • Public
  • 9 - 12
Regal Road Junior Public School
  • Public
  • JK - 6
William Academy
  • Private
  • 7 - 12
Deutsche Schule Toronto
  • Private
  • PS - 8
Kent School
  • Private
  • 9 - 12
School catchments and distances are intended to be used as reference only. To verify enrolment eligibility for a property, contact the school directly.Report Incorrect Info
Listing data is subject to copyright, disclaimer, and additional requirements from the data provider. See our Terms of Use for terms applicable to this listing. Listing data was last updated on 2026-11-10.
We use cookies and other technologies for functionality, security, and to provide you with a personalized experience on our online services. By continuing to use our online services, you agree to our Privacy Policy and Terms of Use. For information on how to adjust your privacy settings, visit our Cookie Policy.
Dismiss