For Sale: 28 Heritage Lane, Welland, ON - REW
Boost your listing
Listing featured. Your listing will be featured on REW.
View featured placement
$849,900
2 bd 3 ba 1980 sf House

28 Heritage LaneWelland, ON, L3C 6Z3

  • 2 Bed
  • 3 Bath
  • 1980 Sqft
  • House

About this home

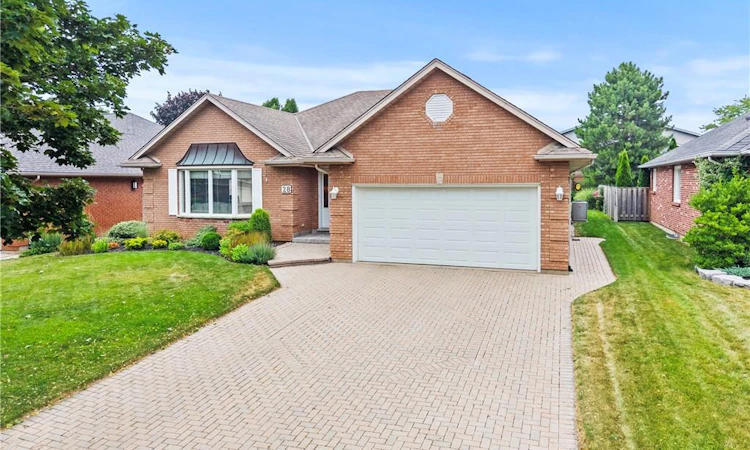
Oversized detached bungalow offering just under 2,000 sqft. of main floor living space, ideally located in a desirable neighbourhood on the border of Fonthill and Welland. Arriving at the home you'll immediately appreciate the oversized driveway with parking for 4+ vehicles along with the double car garage. Step inside to a spacious foyer that welcomes you into the home. Directly off the entrance is the formal living room featuring beautiful hardwood flooring that flows into the separate formal dining room for family gatherings and entertaining. At the rear of the home you'll find the spacious eat-in kitchen complete with stainless steel appliances overlooking the inviting main floor family room. Surrounded by large windows and filled with natural light, this welcoming space also features patio doors leading to the backyard. The main floor continues with an oversized primary bedroom offering a large walk-in closet and private 4-piece ensuite. A second bedroom, additional 4-piece bathroom and convenient main floor laundry complete this level. The partially finished lower level provides excellent flexibility with a finished sitting area, sewing room, bonus room with an attached 3-piece bathroom and an abundance of unfinished space ideal for storage or future finishing. Step outside to enjoy the beautifully manicured backyard featuring a newer composite deck with built-in planter boxes, mature gardens and plenty of room to relax or entertain. Located in a quiet, established neighbourhood with growing families and retirees alike, this home offers an exceptional amount of space in a fantastic location.
Listed by: Chris Hendriks, RE/MAX HENDRIKS TEAM REALTY

Home facts and features

Price details
List Price
Gross Taxes for 2026
$7,193
Home facts
Bedrooms
2
Full Bathrooms
3
Parking Spaces
6
Parking Details
Attached Garage
Property Type
House
Lot Size
60 ft x 122 ft (7419 ft²)
Depth
122.83
Frontage
60.4
Heating Type
Forced Air,Natural Gas
Cooling
Central Air
Basement Details
Full,Partially Finished
Features
Other
Appliances
Dishwasher, Dryer, Refrigerator, Stove, Washer
Agent details
Primary Agent
Primary Broker
RE/MAX HENDRIKS TEAM REALTY
Listing details
Days on REW
1 Day
MLS® Number
40850749
Source
Information Technology Systems Ontario
Board
Cornerstone Association of REALTORS®
Is this your listing? Help it to stand out.

Mortgage Calculator

Estimated Payments
Purchase Price
Mortgage Total
Down Payment
Amortization
25 Years
Interest Rate
3.99%

Connect with our mortgage partner

REW Money

REW Money

REW Money

Connect with a mortgage expert

The displayed rates are provided as guidance only, are not guaranteed, or are to be considered an approval of credit. Approval will be based solely on your personal situation. You are encouraged to speak with a Mortgage Professional for the most accurate information and to determine your eligibility.

Property Insights

É Élém Nouvel Horizon
  • Public
  • JK - 6
Alexander Kuska KSG Catholic Elementary School
  • Catholic
  • JK - 8
Gordon Public School
  • Public
  • JK - 8
Centennial Secondary School
  • Public
  • 9 - 12
Father Patrick H. Fogarty School
  • Catholic
  • 9 - 12
Quaker Road Public School
  • Public
  • JK - 8
ÉÉC du Sacré-Coeur-Welland
  • Catholic
  • JK - 8
Holy Name Catholic Elementary School
  • Catholic
  • JK - 8
Glendale Public School
  • Public
  • JK - 8
Fitch Street Public School
  • Public
  • JK - 8
School catchments and distances are intended to be used as reference only. To verify enrolment eligibility for a property, contact the school directly.Report Incorrect Info
Listing data is subject to copyright, disclaimer, and additional requirements from the data provider. See our Terms of Use for terms applicable to this listing. Listing data was last updated on 2026-07-24.

