For Sale: 28 Harwood Drive, Barrie, ON - REW
Boost your listing
Listing featured. Your listing will be featured on REW.
View featured placement
$829,000
2 + 1 bd • 3 ba • 1100 - 1500 sf • House
28 Harwood Drive
28 Harwood Drive - 2
28 Harwood Drive - 3
28 Harwood Drive - 4
28 Harwood Drive - 5
Street ViewDirections

28 Harwood DriveBarrie, ON, L4N 7B9

Painswick North
  • 2 + 1 Bed
  • 3 Bath
  • 1100 - 1500 Sqft
  • House

About this home

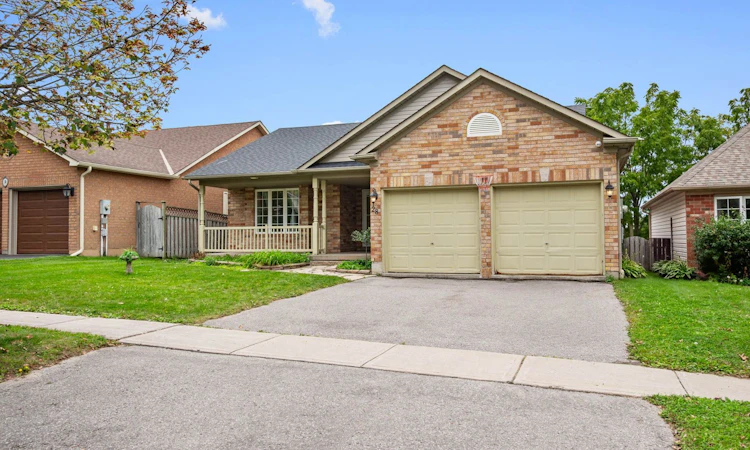
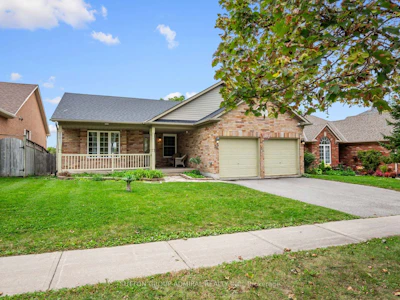
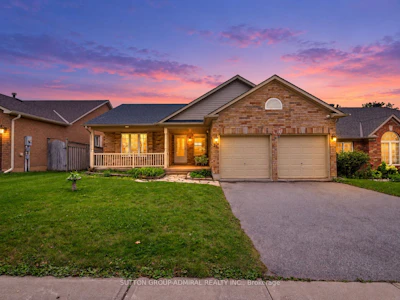
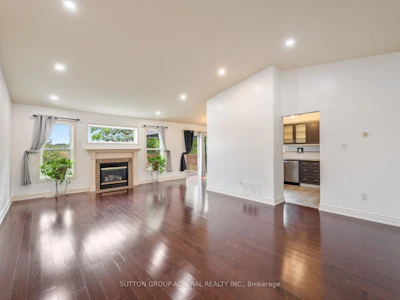
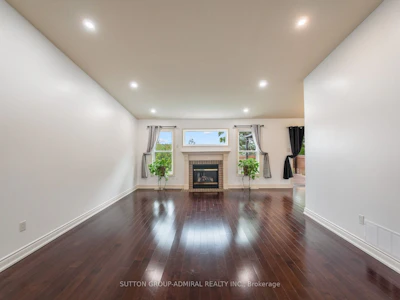
Discover renovated comfort & exceptional outdoor living at 28 Harwood Drive, a spacious bungalow offering 1,350 sqft. in Barrie's desirable Painswick North neighbourhood. An interlock leads to a front patio, while hardwood, ceramic tile & broadloom flooring complement the main level. The living room features a gas fireplace & pot lights. Upgraded cabinetry, a ceramic backsplash & stainless steel appliances enhance the galley kitchen, which opens to a bright breakfast nook with access to the upper deck & included gazebo. A mudroom provides garage access, laundry & a separate entrance to the finished lower level. The primary bedroom offers broadloom, a generous closet, large windows & a 2-piece ensuite with porcelain flooring. Two front bedrooms feature picture windows, one with hardwood & the other with broadloom. A spa-like 4-piece bathroom with a soaker tub & glass walk-in shower completes the main level. The walkout lower level offers versatile space for extended family or potential rental income, subject to applicable approvals. Laminate flooring & pot lights fill the living areas & three bedrooms with double mirrored closets. The second kitchen features quartz countertops, a breakfast bar, stainless steel appliances & a custom backsplash, flowing into the open recreation area with a walkout to the lower deck & pergola. The private backyard is ideal for entertaining, relaxing or creating your own swim spa retreat. A 3-piece bathroom & second laundry area add convenience, along with an attached double garage & 4 car driveway. 6 outdoor cameras are included. Enjoy The Gables Trail & Barrie's Waterfront Heritage Trail for scenic walks, lake views & active living. Schools include Algonquin Ridge Elementary, Allandale Heights PS & Innisdale Secondary, with Allandale Recreation Centre, library services, shopping & restaurants nearby. Local public transit, Barrie South & Allandale Waterfront GO stations & HWY 400 offer convenient travel throughout Barrie & the GTA.
Listed by
19 years experience
English, Cantonese, French, Mandarin, Russian, Slovenian, Italian, Spanish, Hebrew, Arabic, Persian, Portuguese
15 Awards
882 Recommendations

Home facts and features

Price details
List Price
Gross Taxes for 2026
$7,249
Home facts
Bedrooms
2 + 1
Full Bathrooms
3
Parking Spaces
4
Parking Details
Private Double
Property Type
House
Lot Size
49 ft x 119 ft (5970 ft²)
Depth
119.74
Frontage
49.86
Year Built
16 - 30 yrs old
Exterior Finish
Brick, Vinyl Siding
Heating Type
Forced Air, Gas
Cooling
Central Air
Basement Details
Finished with Walk-Out, Full, Apartment, Separate Entrance
Features
Carbon Monoxide Detectors, Controlled Entry, Deck, Landscaped, Library, Lighting, Monitored, Park, Porch, Privacy, Public Transit, Rec./Commun.Centre, School, Smoke Detector, Waterfront, Year Round Living
Amenities
Accessible Public Transit Nearby, Parking
Community
Agent details
Primary Agent
Primary Broker
SUTTON GROUP-ADMIRAL REALTY INC.
Secondary Agent
Secondary Broker
SUTTON GROUP-ADMIRAL REALTY INC.
Listing details
Days on REW
1 Day
MLS® Number
S13847916
Source
Toronto Real Estate Board
Is this your listing? Help it to stand out.

Mortgage Calculator

Estimated Payments
Purchase Price
Mortgage Total
Down Payment
Amortization
25 Years
Interest Rate
3.99%

Connect with our mortgage partner

Frank Mortgage

Frank Mortgage

Canada's No Fee Mortgage Marketplace

Online mortgage broker offering quick and simple access to Canada's top lenders – compare rates and complete your mortgage in a secure online environment

Connect with a mortgage expert

The displayed rates are provided as guidance only, are not guaranteed, or are to be considered an approval of credit. Approval will be based solely on your personal situation. You are encouraged to speak with a Mortgage Professional for the most accurate information and to determine your eligibility.

Property Insights

Assikinack Public School
  • Public
  • JK - 8
St Michael the Archangel Catholic Elementary School
  • Catholic
  • JK - 8
Willow Landing Elementary School
  • Public
  • JK - 8
Warnica Public School
  • Public
  • JK - 8
Algonquin Ridge Elementary School
  • Public
  • JK - 8
Allandale Heights Public School
  • Public
  • JK - 8
Innisdale Secondary School
  • Public
  • 9 - 12
St. John Paul II School
  • Catholic
  • JK - 8
É Élém La Source
  • Public
  • JK - 6
Mapleview Heights Elementary School
  • Public
  • JK - 8
School catchments and distances are intended to be used as reference only. To verify enrolment eligibility for a property, contact the school directly.Report Incorrect Info
Listing data is subject to copyright, disclaimer, and additional requirements from the data provider. See our Terms of Use for terms applicable to this listing. Listing data was last updated on 2026-10-01.
We use cookies and other technologies for functionality, security, and to provide you with a personalized experience on our online services. By continuing to use our online services, you agree to our Privacy Policy and Terms of Use. For information on how to adjust your privacy settings, visit our Cookie Policy.
Dismiss