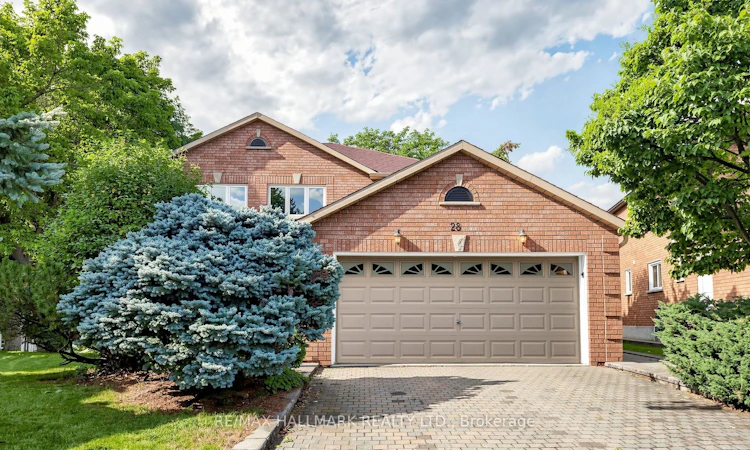
For Sale: 28 Delancey Crescent, Markham, ON - REW
Boost your listing
Listing featured. Your listing will be featured on REW.
View featured placement
$1,548,000
4 + 1 bd 4 ba 2500 - 3000 sf House

28 Delancey CrescentMarkham, ON, L3P 7E2

Markville
  • 4 + 1 Bed
  • 4 Bath
  • 2500 - 3000 Sqft
  • House

About this home

DISCOVER THIS BEAUTIFUL FAMILY HOME WITH OVER 3,500 SQFT OF TOTAL LIVING SPACE NEAR MARKHAM'S UNIONVILLE! Ideally situated in a highly desirable community, this impressive 2-storey home offers a 2-car garage and an oversized double driveway with parking for up to 6 cars. Step into the enclosed front porch and a welcoming main level featuring crown moulding and hardwood floors. Gather in the bright living room with a large picture window, while french doors lead to an elegant formal dining area perfect for hosting. The fully equipped kitchen offers built-in appliances, backsplash, abundant cabinetry and generous counter space, complemented by a bright breakfast area with a walkout to the deck. Enjoy a private backyard surrounded by mature trees, featuring a large deck perfect for relaxing or entertaining. A separate laundry room includes a full-sized washer & dryer, sink, cabinetry and convenient side-yard access. Upstairs, the spacious primary suite features a large closet and a 4pc ensuite with a glass shower and double vanity. Three additional bedrooms each offer generous closet space and natural light. The finished lower level provides versatile living space with LED pot lights, an open-concept recreation area, a fourth bedroom with a double closet and built-in bookcase, plus a convenient 3pc bathroom, ideal for extended family, guests, a home office or recreation. All items are owned and included: furnace, AC, water heater, central vacuum with attachments, and garage door opener. Located close to CF Markville, Main Street Unionville, Markham YMCA, Unionville GO. Walking distance to top-rated schools, parks, trails, and everyday amenities, with easy access to major highways, transit, conservation areas, golf courses, community centres and more. Don't miss out on this wonderful opportunity to live in a sought-after family friendly neighbourhood!
Listed by: Daryl King, Salesperson, RE/MAX HALLMARK REALTY LTD.

Home facts and features

Price details
List Price
Gross Taxes for 2026
$7,350
Home facts
Bedrooms
4 + 1
Full Bathrooms
4
Parking Spaces
6
Parking Details
Private Double
Property Type
House
Lot Size
41 ft x 127 ft (5344 ft²)
Depth
127.86
Frontage
41.8
Exterior Finish
Brick
Heating Type
Forced Air, Gas
Cooling
Central Air
Basement Details
Finished
Features
Irregular Lot
Community
Agent details
Primary Agent
Daryl King
Primary Broker
RE/MAX HALLMARK REALTY LTD.
Listing details
Days on REW
1 Day
MLS® Number
N13678598
Source
Toronto Real Estate Board
Is this your listing? Help it to stand out.

Mortgage Calculator

Estimated Payments
Purchase Price
Mortgage Total
Down Payment
Amortization
25 Years
Interest Rate
3.99%

Connect with our mortgage partner

REW Money

REW Money

REW Money

Connect with a mortgage expert

The displayed rates are provided as guidance only, are not guaranteed, or are to be considered an approval of credit. Approval will be based solely on your personal situation. You are encouraged to speak with a Mortgage Professional for the most accurate information and to determine your eligibility.

Property Insights

Central Park Public School
  • Public
  • JK - 8
Markville Secondary School
  • Public
  • 9 - 12
Ontario Virtual School
  • Private
  • 9 - 12
Brooklyn Markham
  • Private
  • 9 - 12
St Matthew Catholic Elementary School
  • Catholic
  • JK - 8
Beckett Farm Public School
  • Public
  • JK - 8
Stonebridge Public School
  • Public
  • JK - 8
Wesley Christian Academy
  • Private
  • PS - 9
St Edward Catholic Elementary School
  • Catholic
  • JK - 8
Ramer Wood Public School
  • Public
  • JK - 8
School catchments and distances are intended to be used as reference only. To verify enrolment eligibility for a property, contact the school directly.Report Incorrect Info
Listing data is subject to copyright, disclaimer, and additional requirements from the data provider. See our Terms of Use for terms applicable to this listing. Listing data was last updated on 2026-08-15.
We use cookies and other technologies for functionality, security, and to provide you with a personalized experience on our online services. By continuing to use our online services, you agree to our Privacy Policy and Terms of Use. For information on how to adjust your privacy settings, visit our Cookie Policy.
Dismiss

