For Sale: 28 Canton Lane, Whitchurch-Stouffville, ON - REW
Boost your listing
Listing featured. Your listing will be featured on REW.
View featured placement
$649,999
2 bd • 3 ba • 1100 - 1500 sf • Townhouse

28 Canton LaneWhitchurch-Stouffville, ON, L4A 4W8

Stouffville
  • 2 Bed
  • 3 Bath
  • 1100 - 1500 Sqft
  • Townhouse

About this home

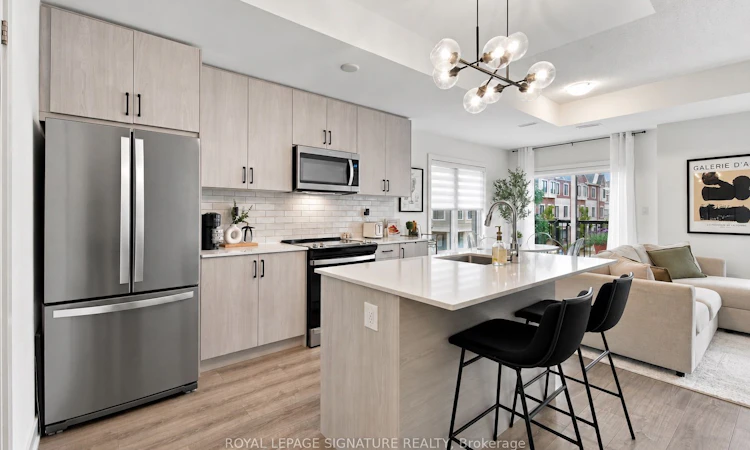
Welcome to this newly built (2024) end-unit townhome, thoughtfully designed for modern living with more privacy, more space, and room totruly make a home your own. With no shared wall on one side and 1482 sq feet, a private entrance, multiple levels of bright living space, and an expansive private rooftop terrace, this home offers a rare combination of style, functionality, and independence.Offering 2 spacious bedrooms plus a versatile flex space and 3 bathrooms, the thoughtfully designed layout provides exceptional functionality and privacy. Oversized windows fill the home with natural light, highlighting upgraded finishes and warm hardwood floors throughout the main living areas.The sleek contemporary kitchen features quartz countertops, stainless steel appliances, a generous island, and a convenient pantry, creating a stylish and functional space for everything from quiet mornings to entertaining. Step outside to your private balcony off the kitchen formorning coffee or a breath of fresh air.The primary bedroom is a true retreat, featuring large corner windows, a spacious walk-in closet, and a beautifully finished 3-piece ensuite.The versatile flex space on the upper floor offers endless possibilities as a home office, den, yoga space, or additional storage area and leadsdirectly to the home's standout feature: a large private rooftop terrace.Complete with a gas BBQ hookup and sweeping open views, the rooftop terrace is an incredible extension of the home, perfect for summerdinners, entertaining, morning coffee, and sunset evenings. Outdoor living rarely gets better than this.Ideally located in the heart of Stouffville, you're just minutes from GO Transit, parks, schools, shops, restaurants, Metro, Tim Hortons, andeveryday essentials. Move-in ready and beautifully finished, this is a home designed for those who want modern style, privacy, and exceptional outdoor living without giving up the convenience of being close to everything.
Listed by: Alice Nikodema Prince, Salesperson, ROYAL LEPAGE SIGNATURE REALTY

Home facts and features

Price details
List Price
Gross Taxes for 2025
$4,554
Home facts
Bedrooms
2
Full Bathrooms
3
Parking Spaces
2
Parking Details
Private
Property Type
Townhouse
Year Built
0 - 5 yrs old
Exterior Finish
Brick
Heating Type
Forced Air, Gas
Cooling
Central Air
Features
Golf, Park, Public Transit, Rec./Commun.Centre, School, School Bus Route
Community
Agent details
Primary Agent
Primary Broker
ROYAL LEPAGE SIGNATURE REALTY
Listing details
Days on REW
1 Day
MLS® Number
N13852572
Source
Toronto Real Estate Board
Is this your listing? Help it to stand out.

Mortgage Calculator

Estimated Payments
Purchase Price
Mortgage Total
Down Payment
Amortization
25 Years
Interest Rate
3.99%

Connect with our mortgage partner

Frank Mortgage

Frank Mortgage

Canada's No Fee Mortgage Marketplace

Online mortgage broker offering quick and simple access to Canada's top lenders – compare rates and complete your mortgage in a secure online environment

Connect with a mortgage expert

The displayed rates are provided as guidance only, are not guaranteed, or are to be considered an approval of credit. Approval will be based solely on your personal situation. You are encouraged to speak with a Mortgage Professional for the most accurate information and to determine your eligibility.

Property Insights

Oscar Peterson Public School
  • Public
  • JK - 8
Stouffville District Secondary School
  • Public
  • 9 - 12
St Mark Catholic Elementary School
  • Catholic
  • JK - 8
Glad Park Public School
  • Public
  • JK - 8
Pape-François School
  • Catholic
  • K - 8
St Brendan Catholic School
  • Catholic
  • JK - 8
Wendat Village Public School
  • Public
  • JK - 8
Summitview Public School
  • Public
  • JK - 8
St Brigid Catholic Elementary School
  • Catholic
  • JK - 8
Harry Bowes Public School
  • Public
  • JK - 8
School catchments and distances are intended to be used as reference only. To verify enrolment eligibility for a property, contact the school directly.Report Incorrect Info
Listing data is subject to copyright, disclaimer, and additional requirements from the data provider. See our Terms of Use for terms applicable to this listing. Listing data was last updated on 2026-10-02.
We use cookies and other technologies for functionality, security, and to provide you with a personalized experience on our online services. By continuing to use our online services, you agree to our Privacy Policy and Terms of Use. For information on how to adjust your privacy settings, visit our Cookie Policy.
Dismiss

