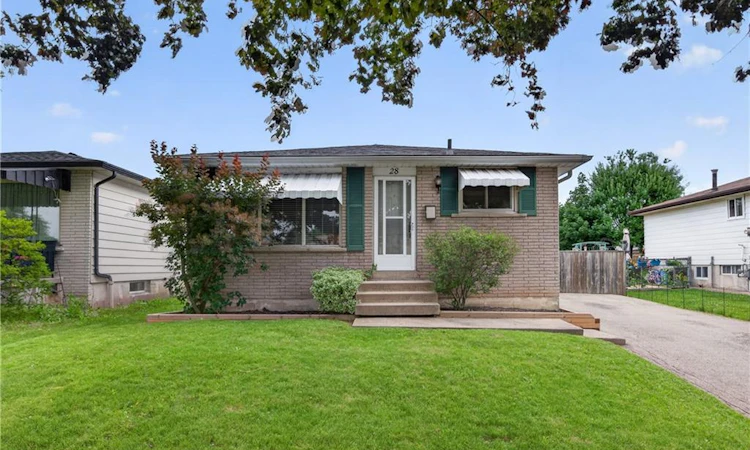
For Sale: 28 Boston Crescent, Hamilton, ON - REW
Boost your listing
Listing featured. Your listing will be featured on REW.
View featured placement
$599,000
3 bd 2 ba 1059 sf House

28 Boston CrescentHamilton, ON, L8T 4N2

Berrisfield
  • 3 Bed
  • 2 Bath
  • 1059 Sqft
  • House

About this home

Opportunity awaits on the Hamilton Mountain! Located in a sought-after family-friendly neighbourhood, this 1,059sqft 3-bedroom home is full of potential and ready for your personal touch. Whether you're a first-time buyer, investor, or someone looking to create your dream home, this is a fantastic opportunity to build equity in a desirable location. The main level offers a spacious living room, a generous eat-in kitchen complete with ample cabinetry, a double sink, and built-in dishwasher, plus three well-sized bedrooms. The updated 4-piece bathroom features pot lights and a deep soaker tub, providing a modern touch to the home. The basement, with its separate side entrance and 3-piece bathroom, offers excellent potential for additional living space, an in-law setup, or future customization. Outside, the fully fenced backyard is a blank canvas with endless possibilities to create the outdoor space you've always envisioned. Major mechanical updates have already been completed with the furnace and central air conditioning replaced in 2023. With solid bones, a great layout, and an unbeatable Hamilton Mountain location close to schools, parks, shopping, and transit, this home is bursting with potential and waiting for its next chapter.
Listed by: Susan Pauls, RE/MAX Escarpment Realty Inc.

Home facts and features

Price details
List Price
Gross Taxes for 2026
$4,516
Home facts
Bedrooms
3
Full Bathrooms
2
Parking Spaces
2
Property Type
House
Lot Size
44 ft x 100 ft (4400 ft²)
Depth
100.0
Frontage
44.0
Year Built
Built in 1973 (53 yrs old)
Heating Type
Forced Air,Natural Gas
Cooling
Central Air
Basement Details
Separate Entrance,Full,Unfinished
Appliances
Dishwasher, Dryer, Freezer, Refrigerator, Stove, Washer
Community
Agent details
Primary Agent
Primary Broker
RE/MAX Escarpment Realty Inc.
Listing details
Days on REW
1 Day
MLS® Number
40845341
Source
Information Technology Systems Ontario
Board
Cornerstone Association of REALTORS®
Is this your listing? Help it to stand out.

Mortgage Calculator

Estimated Payments
Purchase Price
Mortgage Total
Down Payment
Amortization
25 Years
Interest Rate
3.99%

Connect with our mortgage partner

REW Money

REW Money

REW Money

Connect with a mortgage expert

The displayed rates are provided as guidance only, are not guaranteed, or are to be considered an approval of credit. Approval will be based solely on your personal situation. You are encouraged to speak with a Mortgage Professional for the most accurate information and to determine your eligibility.

Property Insights

Nora Henderson Secondary School
  • Public
  • 9 - 12
Richard Beasley Junior Public School
  • Public
  • JK - 5
Lisgar Junior Public School
  • Public
  • JK - 8
St. Anthony Daniel Catholic Elementary School
  • Catholic
  • JK - 8
Mère-Teresa
  • Catholic
  • 7 - 12
Cecil B Stirling School
  • Public
  • JK - 8
Lawfield Elementary School
  • Public
  • JK - 8
St. Kateri Tekakwitha Catholic Elementary School
  • Catholic
  • JK - 8
Lincoln Alexander Public School
  • Public
  • JK - 6
Huntington Park Junior Public School
  • Public
  • JK - 8
School catchments and distances are intended to be used as reference only. To verify enrolment eligibility for a property, contact the school directly.Report Incorrect Info
Listing data is subject to copyright, disclaimer, and additional requirements from the data provider. See our Terms of Use for terms applicable to this listing. Listing data was last updated on 2026-07-07.

