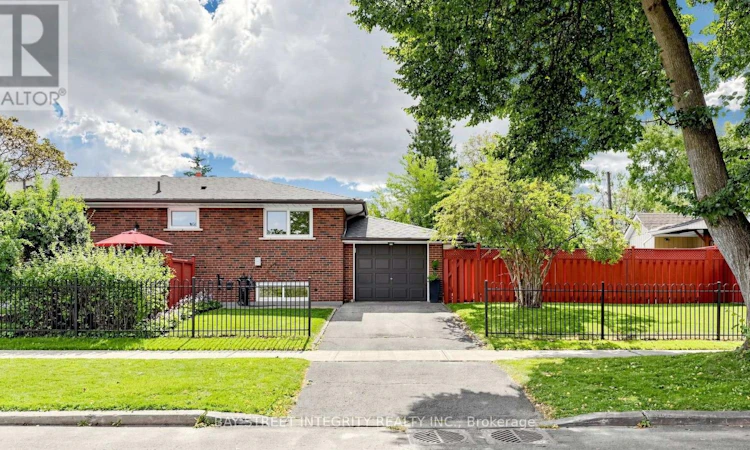
For Sale: 28 Ashdean Drive, Toronto, ON - REW
Boost your listing
Listing featured. Your listing will be featured on REW.
View featured placement
$999,999
6 bd 2 ba 1100 - 1499 sf House

28 Ashdean DriveToronto, ON, M1P 1E3

Dorset Park
  • 6 Bed
  • 2 Bath
  • 1100 - 1499 Sqft
  • House

About this home

Welcome to this immaculate detached bungalow on a peaceful, tree-lined street in Toronto's vibrant east end. Situated on a generous 50-ft lot with a large fully fenced yard, new sod and updated landscaping, this bright 6-bedroom home has been extensively renovated throughout in 2025-2026.The sun-filled main floor features large European-style tilt-and-turn windows, new luxury vinyl flooring and a stunning renovated kitchen with custom cabinetry, quartz countertops, high-end stainless-steel appliances, a large centre island and walk-in pantry. The beautifully renovated main-floor bathroom offers heated floors, a new double-sink vanity, bathtub, rainfall showerhead and modern tile finishes.The finished basement provides excellent flexibility with a separate side entrance, full-height ceilings, new flooring and a renovated second kitchen featuring new cabinetry, quartz countertops, stainless-steel stove and hood-ideal for extended family, guests, multigenerational living or potential rental use.Major updates include a 200-amp electrical panel, upgraded attic insulation, new on-demand hot water system and high-end washer/dryer. Lovingly maintained by only two owners, this home blends mid-century charm with modern comfort and functionality.Enjoy the spacious yard, attached garage and flexible work-from-home options. Steps to McGregor Community Centre, library, swimming pool, splash pad, baseball, tennis and pickleball courts. Conveniently located near TTC, schools, shopping and everyday amenities.A truly move-in-ready home offering extensive recent renovations, versatile living space, a generous 50-ft lot and an exceptional family-friendly location! (id:63626)
Listed by: NANCY JIANG, Salesperson, BAY STREET INTEGRITY REALTY INC.

Home facts and features

Price details
List Price
Gross Taxes for 2026
$4,489
Home facts
Bedrooms
6
Full Bathrooms
2
Parking Spaces
2
Parking Details
No Garage, Attached Garage
Property Type
House
Lot Size
50 ft x 111 ft (5560 ft²)
Depth
111.2 feet
Frontage
50.0 feet
Title
Freehold
Style
Bungalow
Exterior Finish
Brick
Heating Type
Forced air, Natural gas
Cooling
Central air conditioning
Basement Details
Finished, Apartment in basement, ,
Appliances
Dryer, Microwave, Refrigerator, Stove, Washer, Window Coverings
Community
Agent details
Primary Agent
NANCY JIANG
Primary Broker
BAY STREET INTEGRITY REALTY INC.
Listing details
Days on REW
1 Day
MLS® Number
E13783898
Source
Canadian Real Estate Association

Is this your listing? Help it to stand out.

Mortgage Calculator

Estimated Payments
Purchase Price
Mortgage Total
Down Payment
Amortization
25 Years
Interest Rate
3.99%

Connect with our mortgage partner

REW Money

REW Money

REW Money

Connect with a mortgage expert

The displayed rates are provided as guidance only, are not guaranteed, or are to be considered an approval of credit. Approval will be based solely on your personal situation. You are encouraged to speak with a Mortgage Professional for the most accurate information and to determine your eligibility.

Property Insights

Winston Churchill Collegiate
  • Public
  • 9 - 12
General Crerar Public School
  • Public
  • JK - 8
St Lawrence Catholic School
  • Catholic
  • JK - 8
Dorset Park Public School
  • Public
  • JK - 8
Amanah Academy North America Foundation
  • Private
  • JK - 12
Manhattan Park Junior Public School
  • Public
  • JK - 6
Ionview Public School
  • Public
  • JK - 8
Bond Academy
  • Private
  • PS - 12
Bond International College
  • Private
  • 9 - 12
George Peck Public School
  • Public
  • JK - 8
School catchments and distances are intended to be used as reference only. To verify enrolment eligibility for a property, contact the school directly.Report Incorrect Info
Listing data is subject to copyright, disclaimer, and additional requirements from the data provider. See our Terms of Use for terms applicable to this listing. Listing data was last updated on 2026-09-15.
We use cookies and other technologies for functionality, security, and to provide you with a personalized experience on our online services. By continuing to use our online services, you agree to our Privacy Policy and Terms of Use. For information on how to adjust your privacy settings, visit our Cookie Policy.
Dismiss

