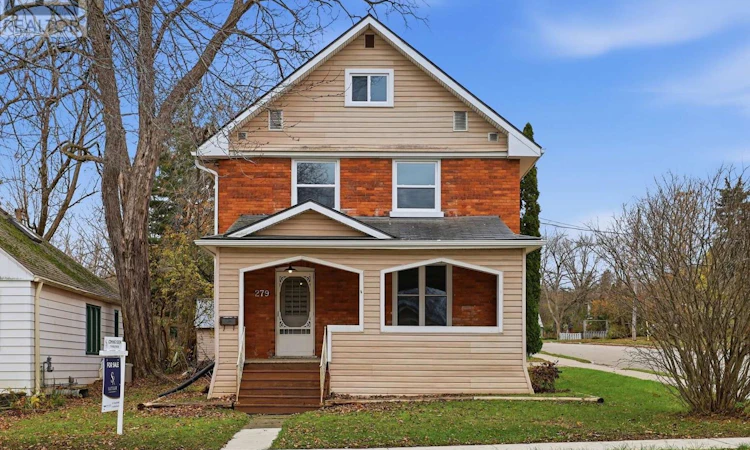
For Sale: 279 Laclie Street, Orillia, ON - REW
Boost your listing
Listing featured. Your listing will be featured on REW.
View featured placement
$539,900
4 bd • 2 ba • 1500 - 1999 sf • House

279 Laclie StreetOrillia, ON, L3V 4N8

  • 4 Bed
  • 2 Bath
  • 1500 - 1999 Sqft
  • House

About this home

Timeless Character Meets Modern Comfort at 279 Laclie Street! Beautifully renovated century home offering the perfect blend of timeless charm, modern updates and exceptional space. Featuring 4 bedrooms plus a versatile loft, this inviting home showcases refinished hardwood floors, original trim and classic door details that preserve its character and appeal. The updated kitchen and bathrooms bring modern convenience, while the formal dining room provides the perfect setting for family gatherings and entertaining. Enjoy the added convenience of main-floor laundry, new windows, a durable steel roof with new eavestroughs with gutter guards. Situated on an oversized in-town lot, the spacious backyard offers plenty of room for outdoor enjoyment, entertaining and potential for a future detached garage, subject to City approvals. An unfinished basement provides abundant storage and additional potential. Move-in ready and thoughtfully updated, this charming home offers the character of a century home with the modern comforts today's buyers are looking for. A wonderful opportunity to own a spacious, updated home in the heart of Orillia! (id:63626)
Listed by: TODD SATTLER, Salesperson, Re/Max Right Move, Brokerage

Home facts and features

Price details
List Price
Gross Taxes for 2026
$3,308
Home facts
Bedrooms
4
Full Bathrooms
1
Partial Bathrooms
1
Parking Spaces
4
Parking Details
Detached Garage, Garage
Property Type
House
Lot Size
40 ft x 140 ft (5600 ft²)
Depth
140 feet
Frontage
40.0 feet
Title
Freehold
Exterior Finish
Brick, Vinyl siding
Heating Type
Forced air, Natural gas
Cooling
Central air conditioning
Basement Details
Unfinished,
Features
Sump Pump
Appliances
Cooktop, Dryer, Hood Fan, Refrigerator, Stove, Washer, Water Heater
Agent details
Primary Agent
TODD SATTLER
Primary Broker
Re/Max Right Move, Brokerage
Listing details
Days on REW
2 Days
MLS® Number
S14169390
Source
Canadian Real Estate Association
Is this your listing? Help it to stand out.

Mortgage Calculator

provided by REW Digital Ltd
Estimated Payments
Purchase Price
Mortgage Total
Down Payment
Amortization
25 Years
Interest Rate
3.99%

Connect with our mortgage partner

Frank Mortgage

Frank Mortgage

Canada's No Fee Mortgage Marketplace

Online mortgage broker offering quick and simple access to Canada's top lenders – compare rates and complete your mortgage in a secure online environment

Connect with a mortgage expert

The displayed rates are provided as guidance only, are not guaranteed, or are to be considered an approval of credit. Approval will be based solely on your personal situation. You are encouraged to speak with a Mortgage Professional for the most accurate information and to determine your eligibility.

Property Insights

Lions Oval Public School
  • Public
  • JK - 8
Monsignor Lee School
  • Catholic
  • JK - 8
Patrick Fogarty Secondary School
  • Catholic
  • 9 - 12
Orchard Park Elementary School
  • Public
  • JK - 8
Couchiching Heights Public School
  • Public
  • JK - 8
ÉÉC Samuel-de-Champlain
  • Catholic
  • JK - 6
Orillia Secondary School
  • Public
  • 9 - 12
Harriett Todd Public School
  • Public
  • JK - 8
St Bernard's School
  • Catholic
  • JK - 8
Orillia Campus School
  • Public
  • 9 - 12
School catchments and distances are intended to be used as reference only. To verify enrolment eligibility for a property, contact the school directly.Report Incorrect Info
Listing data is subject to copyright, disclaimer, and additional requirements from the data provider. See our Terms of Use for terms applicable to this listing. Listing data was last updated on 2026-11-12.
We use cookies and other technologies for functionality, security, and to provide you with a personalized experience on our online services. By continuing to use our online services, you agree to our Privacy Policy and Terms of Use. For information on how to adjust your privacy settings, visit our Cookie Policy.
Dismiss