For Sale: 278 St. Paul, Windsor, ON - REW
Boost your listing
Listing featured. Your listing will be featured on REW.
View featured placement
$499,900
5 bd 2 ba sf House

278 St. PaulWindsor, ON, N8S 3K8

Riverside
  • 5 Bed
  • 2 Bath
  • Sqft
  • House

About this home

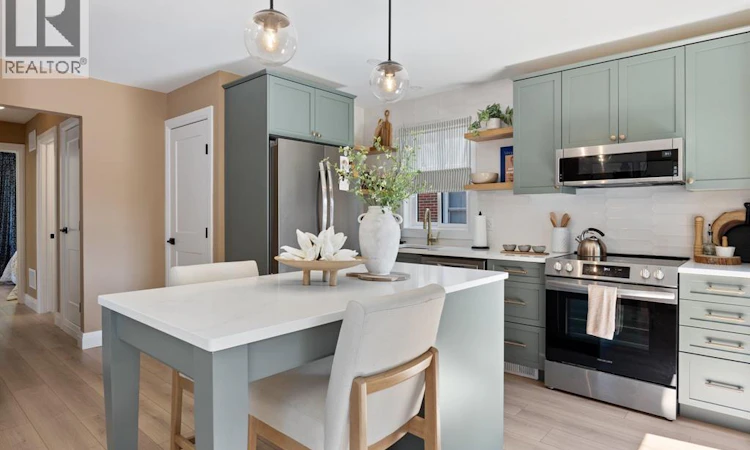
Solid, fully renovated 3+2 bedroom, 2 full bath ranch in the heart of Riverside, completely transformed from top to bottom, inside and out, in 2023. This home is a must-see, featuring a custom kitchen with quartz countertops, porcelain picket tile backsplash, solid white oak floating shelves, and Frigidaire stainless steel appliances. The main floor offers engineered laminate flooring throughout and a beautifully finished bathroom with a solid walnut vanity, quartz countertops, and an inset medicine cabinet. The fully finished lower level includes a spacious second living area, an additional bedroom with double doors, a fifth bedroom or office, and a second full bathroom with a custom vanity, quartz countertops, porcelain tile, and a walk-in shower. Extensive 2023 updates include ESA-inspected electrical, Northstar windows, steel doors, fascia, soffits, downspouts, and quality finishes throughout. Every detail has been thoughtfully completed, offering a move-in-ready home that blends timeless design with exceptional craftsmanship. Guaranteed to impress. Steps to the Ganatchio Trail & Windsor's beautiful waterfront. See list of complete updates under the doc tab. (id:63626)
Listed by: TERESA NEUSCH, Salesperson, REMAX PREFERRED REALTY LTD. - 584

Home facts and features

Price details
List Price
Home facts
Bedrooms
5
Full Bathrooms
2
Property Type
House
Depth
110
Year Built
Built in 1954 (72 yrs old)
Title
Freehold
Style
BungalowRanch
Exterior Finish
Brick
Heating Type
Forced air, Natural gas, Furnace
Cooling
Central air conditioning
Features
Concrete Driveway, Finished Driveway, Front Driveway
Appliances
Dishwasher, Dryer, Microwave Range Hood Combo, Refrigerator, Stove, Washer
Community
Agent details
Primary Agent
TERESA NEUSCH
Primary Broker
REMAX PREFERRED REALTY LTD. - 584
Listing details
Days on REW
1 Day
MLS® Number
26018990
Source
Canadian Real Estate Association
Board
Windsor-Essex County Association of REALTORS®

Is this your listing? Help it to stand out.

Mortgage Calculator

Estimated Payments
Purchase Price
Mortgage Total
Down Payment
Amortization
25 Years
Interest Rate
3.99%

Connect with our mortgage partner

REW Money

REW Money

REW Money

Connect with a mortgage expert

The displayed rates are provided as guidance only, are not guaranteed, or are to be considered an approval of credit. Approval will be based solely on your personal situation. You are encouraged to speak with a Mortgage Professional for the most accurate information and to determine your eligibility.

Property Insights

St John Vianney Catholic School
  • Catholic
  • JK - 8
St Rose Catholic School
  • Catholic
  • JK - 8
M S Hetherington Public School
  • Public
  • JK - 8
Riverside Secondary School
  • Public
  • 9 - 12
Dr. David Suzuki Public School
  • Public
  • JK - 8
É Élém C Georges P Vanier
  • Catholic
  • JK - 8
Princess Elizabeth Public School
  • Public
  • JK - 8
F J Brennan School
  • Catholic
  • 7 - 12
Coronation Public School
  • Public
  • JK - 8
St Jules Catholic School
  • Catholic
  • JK - 8
School catchments and distances are intended to be used as reference only. To verify enrolment eligibility for a property, contact the school directly.Report Incorrect Info
Listing data is subject to copyright, disclaimer, and additional requirements from the data provider. See our Terms of Use for terms applicable to this listing. Listing data was last updated on 2026-08-06.
We use cookies and other technologies for functionality, security, and to provide you with a personalized experience on our online services. By continuing to use our online services, you agree to our Privacy Policy and Terms of Use. For information on how to adjust your privacy settings, visit our Cookie Policy.
Dismiss






