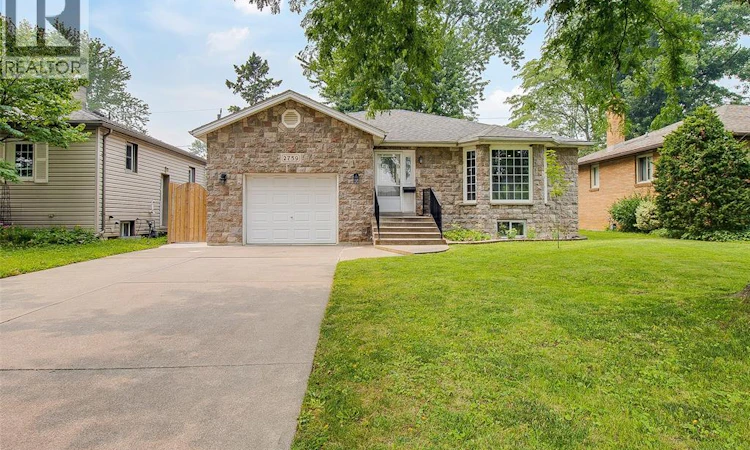
For Sale: 2759 Mckay Avenue, Windsor, ON - REW
Boost your listing
Listing featured. Your listing will be featured on REW.
View featured placement
$679,000
6 bd 5 ba sf House
2759 Mckay Avenue
Street ViewDirections

2759 Mckay AvenueWindsor, ON, N9E 2P7

South Windsor
  • 6 Bed
  • 5 Bath
  • Sqft
  • House

About this home

Welcome to 2759 McKay Ave, Windsor! This well-maintained, purpose-built income property offers an exceptional opportunity for investors, large families, or multi-generational living. Featuring 3+3 bedrooms, 5 full bathrooms, and 3 kitchens, this versatile property offers both space and strong income potential. The spacious main floor features 3 bedrooms, 3 full bathrooms, generous principal rooms, and a bright, functional layout designed for comfortable everyday living. The lower level offers two self-contained units, including a 2-bedroom unit and a 1-bedroom unit, each with its own kitchen and bathroom. The basement units currently generate $2,700.00 per month in rental income. The upper unit is currently occupied by the landlord, with potential rental income of approximately $5,000.00 per month for the entire property. Live in the main home while the rental income helps offset your mortgage, or add this versatile property to your investment portfolio. Located in prestigious South Windsor, the home is surrounded by mature, tree-lined streets and is close to Vincent Massey Secondary School, Bellewood Public School, and Notre Dame Catholic Elementary School. St. Clair College, premier shopping, parks, restaurants, and the E.C. Row Expressway are all just minutes away. A rare opportunity to own a spacious, income-producing property in one of Windsor's most sought-after neighbourhoods. (id:63626)
Listed by: GORAN TODOROVIC, Broker, REMAX CARE REALTY

Home facts and features

Price details
List Price
Home facts
Bedrooms
6
Full Bathrooms
5
Parking Details
Garage, Attached Garage
Property Type
House
Depth
108.42 feet
Title
Freehold
Style
Bungalow
Exterior Finish
Brick
Heating Type
Forced air, Natural gas, Furnace
Cooling
Central air conditioning
Features
Double width or more driveway, Front Driveway
Community
Agent details
Primary Agent
Primary Broker
REMAX CARE REALTY
Secondary Agent
RONY HYDIER
Secondary Broker
REMAX CARE REALTY
Listing details
Days on REW
29 Days
Property Views
19
MLS® Number
26019118
Source
Canadian Real Estate Association
Board
Windsor-Essex County Association of REALTORS®

Is this your listing? Help it to stand out.

Mortgage Calculator

Estimated Payments
Purchase Price
Mortgage Total
Down Payment
Amortization
25 Years
Interest Rate
3.99%

Connect with our mortgage partner

REW Money

REW Money

REW Money

Connect with a mortgage expert

The displayed rates are provided as guidance only, are not guaranteed, or are to be considered an approval of credit. Approval will be based solely on your personal situation. You are encouraged to speak with a Mortgage Professional for the most accurate information and to determine your eligibility.

Property Insights

Christ the King School
  • Catholic
  • JK - 8
Notre Dame Catholic School
  • Catholic
  • JK - 8
Northwood Public School
  • Public
  • JK - 8
Holy Names Catholic High School
  • Catholic
  • 9 - 12
E.J.Lajeunesse School
  • Catholic
  • 7 - 12
Bellewood Public School
  • Public
  • JK - 8
Glenwood Public School
  • Public
  • JK - 8
Central Public School
  • Public
  • JK - 8
Vincent Massey Secondary School
  • Public
  • 9 - 12
Vincent Massey/James Street School
  • Public
  • 9 - 12
School catchments and distances are intended to be used as reference only. To verify enrolment eligibility for a property, contact the school directly.Report Incorrect Info
Listing data is subject to copyright, disclaimer, and additional requirements from the data provider. See our Terms of Use for terms applicable to this listing. Listing data was last updated on 2026-09-04.
We use cookies and other technologies for functionality, security, and to provide you with a personalized experience on our online services. By continuing to use our online services, you agree to our Privacy Policy and Terms of Use. For information on how to adjust your privacy settings, visit our Cookie Policy.
Dismiss

