For Sale: 2753 Jubilee Street, Sarnia, ON - REW
Boost your listing
Listing featured. Your listing will be featured on REW.
View featured placement
$1,394,900
4 bd • 4 ba • 2563 sf • House
2753 Jubilee Street
Street ViewDirections

2753 Jubilee StreetSarnia, ON, N0N 1C0

  • 4 Bed
  • 4 Bath
  • 2563 Sqft
  • House

About this home

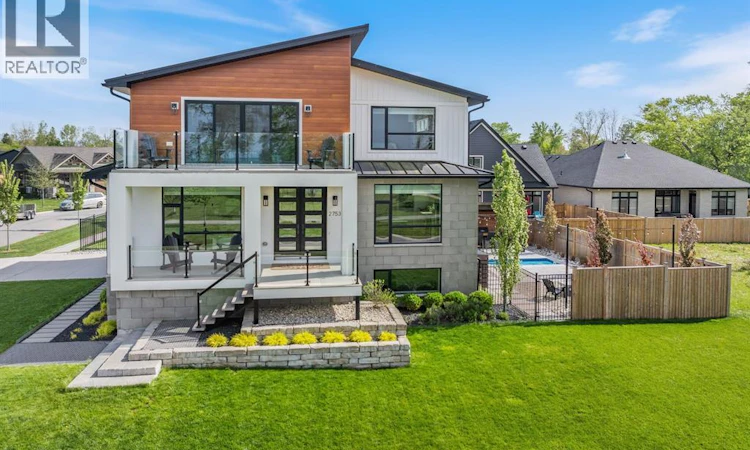
Welcome to a truly exceptional home where everyday living feels like a year-round retreat. Enjoy stunning, unobstructed views of Lake Huron and Kenwick Park from nearly every room, creating a seamless blend of relaxation, recreation, and convenience. Whether cooking, unwinding, or gathering in the living room or upper-level rec room, breathtaking scenery surrounds you. Located directly across from Kenwick Park, this vibrant setting offers instant access to tennis and pickleball courts, a splash pad, and a covered pavilion. Enjoy lakeside strolls, bike rides, and sunsets, or walk to Bright’s Grove Beach just steps away. After a day outdoors, retreat to your private backyard oasis featuring a heated plunge pool, outdoor shower, custom bar, fire pit, and ambient lighting—perfect for entertaining. Inside, premium finishes shine with a dream kitchen, luxury flooring, a beach-inspired gas fireplace, and a striking oak staircase. The upper level includes a stylish lounge with a wet bar and a serene primary suite with a 5-piece ensuite, while the lower level offers a spacious rec room and guest suite. Steps from schools, trails, shops, and local amenities, this is more than a home—it’s a lifestyle. (id:63626)
Listed by: KATIE O'BRIEN, Sales Person, Royal LePage Key Realty

Home facts and features

Price details
List Price
Home facts
Bedrooms
4
Full Bathrooms
4
Parking Details
Garage, Attached Garage
Property Type
House
Depth
65
Year Built
Built in 2021 (5 yrs old)
Title
Freehold
Exterior Finish
Stone, Aluminum/Vinyl, Concrete/Stucco
Heating Type
Forced air, Heat Recovery Ventilation (HRV), Natural gas, Furnace
Cooling
Fully air conditioned
Pool
In Ground Pool
Features
Concrete Driveway, Double width or more driveway
Agent details
Primary Agent
KATIE O'BRIEN
Primary Broker
Royal LePage Key Realty
Listing details
Days on REW
2 Days
MLS® Number
26017938
Source
Canadian Real Estate Association

Is this your listing? Help it to stand out.

Mortgage Calculator

provided by REW Digital Ltd
Estimated Payments
Purchase Price
Mortgage Total
Down Payment
Amortization
25 Years
Interest Rate
3.99%

Connect with our mortgage partner

Frank Mortgage

Frank Mortgage

Canada's No Fee Mortgage Marketplace

Online mortgage broker offering quick and simple access to Canada's top lenders – compare rates and complete your mortgage in a secure online environment

Connect with a mortgage expert

The displayed rates are provided as guidance only, are not guaranteed, or are to be considered an approval of credit. Approval will be based solely on your personal situation. You are encouraged to speak with a Mortgage Professional for the most accurate information and to determine your eligibility.

Property Insights

École Primaire Onslow (Onslow)
  • n/a
  • -
  • In Catchment
École De La Vallée-Des-Voyageurs (Sainte-Marie)
  • n/a
  • -
  • In Catchment
École De La Vallée-Des-Voyageurs (Notre-Dame-De-La-Joie)
  • n/a
  • -
  • In Catchment
École Au Coeur-Des-Collines (Sainte-Cécile)
  • n/a
  • -
  • In Catchment
École Secondaire Des Lacs
  • n/a
  • -
  • In Catchment
École Au Coeur-Des-Collines (La Pêche)
  • n/a
  • -
  • In Catchment
École Internationale Du Village (Limoges)
  • n/a
  • -
  • In Catchment
École Des Tournesols (Tournesols, Des)
  • n/a
  • -
  • In Catchment
École Internationale Du Village (Saint-Paul)
  • n/a
  • -
  • In Catchment
École Lord Aylmer (Lord Aylmer Senior Campus)
  • n/a
  • -
  • In Catchment
School catchments and distances are intended to be used as reference only. To verify enrolment eligibility for a property, contact the school directly.Report Incorrect Info

Cities near Sarnia

    Neighborhoods near Sarnia

      Listing data is subject to copyright, disclaimer, and additional requirements from the data provider. See our Terms of Use for terms applicable to this listing. Listing data was last updated on 2026-10-16.
      We use cookies and other technologies for functionality, security, and to provide you with a personalized experience on our online services. By continuing to use our online services, you agree to our Privacy Policy and Terms of Use. For information on how to adjust your privacy settings, visit our Cookie Policy.
      Dismiss

