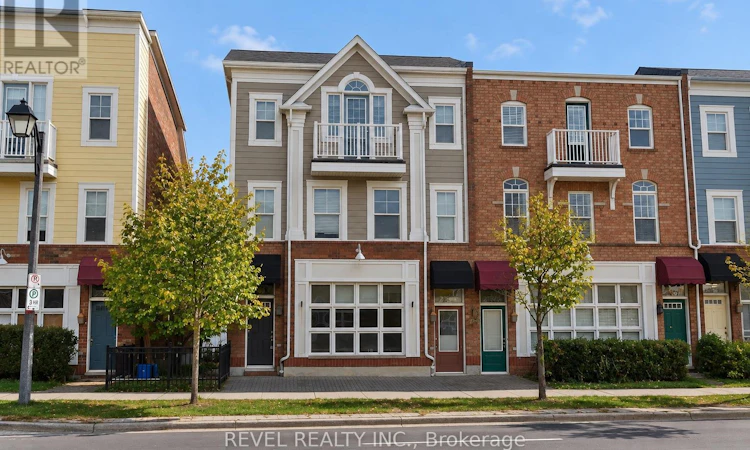
For Sale: 2752 Bur Oak Avenue, Markham, ON - REW
Boost your listing
Listing featured. Your listing will be featured on REW.
View featured placement
$1,195,000
4 bd • 3 ba • 2500 - 2999 sf • Townhouse

2752 Bur Oak AvenueMarkham, ON, L6B 1K6

Cornell
  • 4 Bed
  • 3 Bath
  • 2500 - 2999 Sqft
  • Townhouse

About this home

Live, Work & Invest in the Heart of Markham's Sought-After Cornell Community! An exceptional opportunity offering unmatched versatility, income potential, and flexibility! This freehold live-work townhouse on Bur Oak Avenue is currently configured as two separate units, presenting endless possibilities. Rent out both units for dual rental income, live in one while renting out the other, or explore the opportunity to operate your business right from home!The tastefully renovated upper-level residence features 3 spacious bedrooms and 2 full bathrooms, an open-concept kitchen with centre island, and a bright living area leading to a spacious walk-out deck. The third-floor primary retreat offers a walk-in closet, private balcony, and 4-piece ensuite.The ground level boasts impressive 10-foot ceilings, wall-to-wall windows, and a flexible layout, currently configured as a bright 1-bedroom, 1-bathroom unit complete with a full kitchen. With potential for conversion to commercial space, the possibilities are endless! Each unit enjoys its own separate laundry, offering added convenience and independence. Complete with a double-car garage with direct ground-floor access and additional driveway parking.Proudly cared for by the same owners for the past 20 years, this property is ideally situated just steps from Cornell Community Park, Bill Hogarth Secondary School, Cornell Community Centre & Library, Markham Stouffville Hospital, shopping, and convenient access to Highways 7 and 407.Whether you're an investor, homeowner, or entrepreneur, this rare property offers the freedom to make it your own. Live in it, lease it, work from it, or do all three! A truly unique opportunity in one of York Region's most desirable communities. (id:63626)
Listed by: SIMONA GALBIATI, Salesperson, REVEL REALTY INC.

Home facts and features

Price details
List Price
Gross Taxes for 2026
$5,066
Home facts
Bedrooms
4
Full Bathrooms
3
Parking Spaces
4
Parking Details
Garage
Property Type
Townhouse
Title
Freehold
Exterior Finish
Brick
Heating Type
Forced air, Natural gas
Cooling
Central air conditioning
Basement Details
, Other, See Remarks,
Appliances
Dishwasher, Dryer, Hood Fan, Two Refrigerators, Two Washers, Two stoves, Window Coverings
Community
Agent details
Primary Agent
SIMONA GALBIATI
Primary Broker
REVEL REALTY INC.
Listing details
Days on REW
1 Day
MLS® Number
N14080848
Source
Canadian Real Estate Association

Is this your listing? Help it to stand out.

Mortgage Calculator

provided by REW Digital Ltd
Estimated Payments
Purchase Price
Mortgage Total
Down Payment
Amortization
25 Years
Interest Rate
3.99%

Connect with our mortgage partner

Frank Mortgage

Frank Mortgage

Canada's No Fee Mortgage Marketplace

Online mortgage broker offering quick and simple access to Canada's top lenders – compare rates and complete your mortgage in a secure online environment

Connect with a mortgage expert

The displayed rates are provided as guidance only, are not guaranteed, or are to be considered an approval of credit. Approval will be based solely on your personal situation. You are encouraged to speak with a Mortgage Professional for the most accurate information and to determine your eligibility.

Property Insights

Cornell Village Public School
  • Public
  • JK - 8
St Joseph Catholic Elementary School
  • Catholic
  • JK - 8
Little Rouge Public School
  • Public
  • JK - 8
Black Walnut Public School
  • Public
  • JK - 8
Mindtech Montessori Schools
  • Private
  • PS - 8
Greensborough Public School
  • Public
  • JK - 8
St Kateri Tekakwitha Catholic Elementary School
  • Catholic
  • JK - 8
Reesor Park Public School
  • Public
  • JK - 8
St Julia Billiart Catholic Elementary School
  • Catholic
  • JK - 8
E T Crowle Public School
  • Public
  • JK - 8
School catchments and distances are intended to be used as reference only. To verify enrolment eligibility for a property, contact the school directly.Report Incorrect Info
Listing data is subject to copyright, disclaimer, and additional requirements from the data provider. See our Terms of Use for terms applicable to this listing. Listing data was last updated on 2026-10-15.
We use cookies and other technologies for functionality, security, and to provide you with a personalized experience on our online services. By continuing to use our online services, you agree to our Privacy Policy and Terms of Use. For information on how to adjust your privacy settings, visit our Cookie Policy.
Dismiss

