For Sale: 2751 Nigh Road, Fort Erie, ON - REW
Boost your listing
Listing featured. Your listing will be featured on REW.
View featured placement
$1,100,000
3 bd 2 ba 2475 sf House

2751 Nigh RoadFort Erie, ON, L0S 1N0

  • 3 Bed
  • 2 Bath
  • 2475 Sqft
  • House

About this home

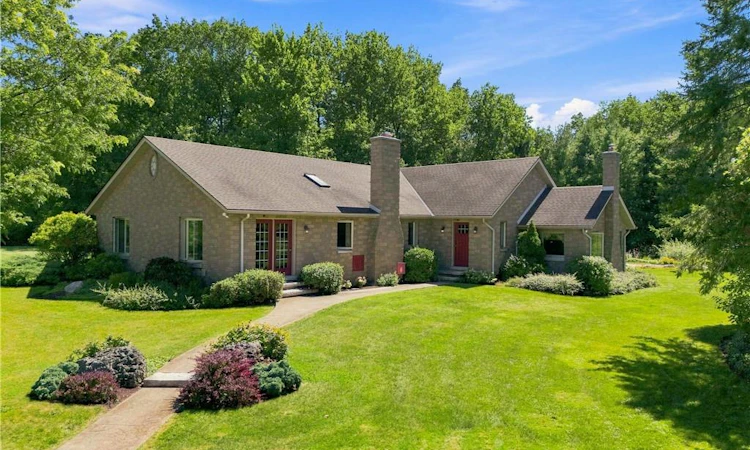
A true cottage in the woods. Custom built and offered for the very first time, this charming 3-bedroom, 2-bathroom bungalow sits on 11.85 acres of complete privacy, surrounded by mature forest, two ponds, and a peaceful stream. Filled with rustic charm, beautiful woodwork, custom masonry, and thoughtful details, this is a home with character that cannot be replicated. The open-concept kitchen and dining area creates a welcoming gathering space, with a walkout leading directly to the beautifully landscaped gardens. The cozy family room features vaulted ceilings, a gas fireplace, abundant windows, and peaceful views of the pond and surrounding property. The living room is equally inviting, with a striking stone-encased wood-burning fireplace and a warm blend of natural stone and wood. French doors from the adjoining sitting room open to the outdoors, with this versatile space ideal as a home office, guest room, or additional living area. A spacious laundry room, powder room, and full bathroom with separate tub and shower complete the interior. Outside, a charming brick pathway winds from the back door through the gardens toward a tranquil pond filled with water lilies, a second fountain pond, and a peaceful stream. Mature trees, gardens, and open green space create a beautiful setting to enjoy throughout the seasons. A heated detached triple garage and workshop, approximately 30' x 55', offers incredible flexibility for hobbies, projects, storage, or a home-based business, with additional rooms for office or gym use. A separate shed provides further storage. A rare family property, built with care and lovingly maintained over the years. Just minutes from Crystal Beach, this is a truly special opportunity to own a private piece of the countryside and a home unlike any other.
Listed by: Rob Golfi, RE/MAX Escarpment Golfi Realty Inc.

Home facts and features

Price details
List Price
Gross Taxes for 2026
$5,983
Home facts
Bedrooms
3
Full Bathrooms
1
Partial Bathrooms
1
Parking Spaces
20
Parking Details
Detached Garage
Property Type
House
Lot Size
997 ft x 520 ft (11.91 acres)
Depth
520.5
Frontage
997.0
Style
Bungalow
Heating Type
Forced Air,Natural Gas
Cooling
Central Air
Basement Details
Crawl Space,Unfinished
Features
Access To Water, Family Room, In-suite, Lake/pond, Living Room, Other, Pond, Privacy, River/stream, Wood Burning
Appliances
Dishwasher, Dryer, Refrigerator, Stove, Washer
Agent details
Primary Agent
Primary Broker
RE/MAX Escarpment Golfi Realty Inc.
Listing details
Days on REW
1 Day
MLS® Number
40859429
Source
Information Technology Systems Ontario
Board
Cornerstone Association of REALTORS®
Is this your listing? Help it to stand out.

Mortgage Calculator

Estimated Payments
Purchase Price
Mortgage Total
Down Payment
Amortization
25 Years
Interest Rate
3.99%

Connect with our mortgage partner

REW Money

REW Money

REW Money

Connect with a mortgage expert

The displayed rates are provided as guidance only, are not guaranteed, or are to be considered an approval of credit. Approval will be based solely on your personal situation. You are encouraged to speak with a Mortgage Professional for the most accurate information and to determine your eligibility.

Property Insights

Ridgeway-Crystal Beach High School
  • Public
  • 9 - 12
John Brant Public School
  • Public
  • JK - 8
St George Catholic Elementary School
  • Catholic
  • JK - 8
St Philomena Catholic Elementary School
  • Catholic
  • JK - 8
School catchments and distances are intended to be used as reference only. To verify enrolment eligibility for a property, contact the school directly.Report Incorrect Info
Listing data is subject to copyright, disclaimer, and additional requirements from the data provider. See our Terms of Use for terms applicable to this listing. Listing data was last updated on 2026-09-01.
We use cookies and other technologies for functionality, security, and to provide you with a personalized experience on our online services. By continuing to use our online services, you agree to our Privacy Policy and Terms of Use. For information on how to adjust your privacy settings, visit our Cookie Policy.
Dismiss

