For Sale: 2737 Rockwood Drive, Greater Sudbury, ON - REW
Boost your listing
Listing featured. Your listing will be featured on REW.
View featured placement
$729,900
4 bd 2 ba sf House

2737 Rockwood DriveGreater Sudbury, ON, P3E 5B1

  • 4 Bed
  • 2 Bath
  • Sqft
  • House

About this home

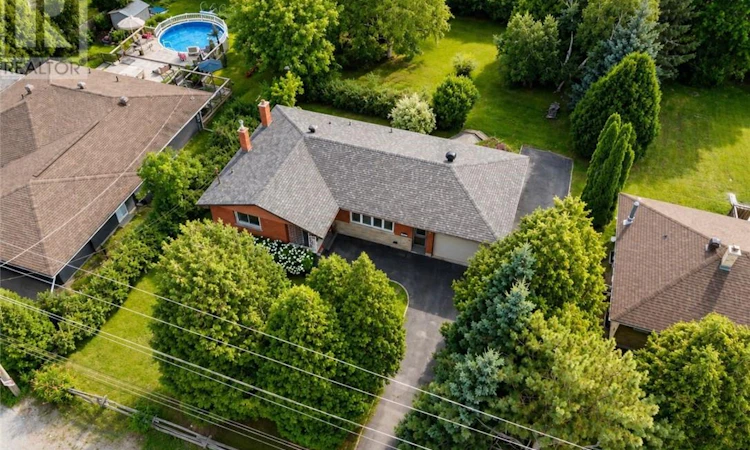
Welcome to 2737 Rockwood Drive—a beautifully renovated, carpet-free family home situated on a rare double-sized lot in one of Sudbury's most prestigious South End neighbourhoods. With over $100,000 invested in top-to-bottom renovations, this move-in-ready property offers exceptional quality, modern finishes, and outstanding versatility. The main floor features three spacious bedrooms, a beautifully updated modern bathroom, and bright, inviting living spaces designed for comfortable family living. The fully finished walkout lower level offers an expansive family room, one additional bedroom, and a fully renovated modern bathroom, with excellent potential for a self-contained secondary unit or in-law suite, providing an outstanding income-generating opportunity. This versatile layout offers endless possibilities for investors, multi-generational families, or homeowners seeking additional rental income. Step outside to enjoy the extra-large backyard, offering plenty of space for entertaining, children, pets, or future outdoor enhancements. The gas-heated attached garage accommodates one vehicle while providing additional space for storage or recreational equipment. The extra-long driveway provides parking for up to seven vehicles, making it ideal for family gatherings and guests. New Roof: 2023. Conveniently located within walking distance of top-rated schools, parks, walking trails, and an outdoor skating rink, this exceptional home combines modern living with an unbeatable location. Don't miss this rare opportunity to own a meticulously renovated home on a double-sized lot in one of Sudbury's most sought-after neighbourhoods. Book your private showing today! (id:63626)
Listed by: BHARGAV PATEL, Salesperson, RED AND WHITE REALTY INC. BROKERAGE

Home facts and features

Price details
List Price
Home facts
Bedrooms
4
Full Bathrooms
2
Parking Details
Attached Garage
Property Type
House
Lot Size
79 ft x 0 ft (190 ft²)
Depth
Frontage
79.0 feet
Exterior Finish
Brick
Heating Type
Forced air
Basement Details
Full
Agent details
Primary Agent
BHARGAV PATEL
Primary Broker
RED AND WHITE REALTY INC. BROKERAGE
Listing details
Days on REW
19 Days
MLS® Number
2129344
Source
Canadian Real Estate Association
Board
Sudbury Real Estate Board

Is this your listing? Help it to stand out.

Mortgage Calculator

Estimated Payments
Purchase Price
Mortgage Total
Down Payment
Amortization
25 Years
Interest Rate
3.99%

Connect with our mortgage partner

REW Money

REW Money

REW Money

Connect with a mortgage expert

The displayed rates are provided as guidance only, are not guaranteed, or are to be considered an approval of credit. Approval will be based solely on your personal situation. You are encouraged to speak with a Mortgage Professional for the most accurate information and to determine your eligibility.

Property Insights

Algonquin Road Public School
  • Public
  • JK - 8
St. Benedict Elementary Catholic School
  • Catholic
  • 7 - 12
Holy Cross Catholic School
  • Catholic
  • JK - 6
Lo-Ellen Park School
  • Public
  • 7 - 12
R L Beattie Public School
  • Public
  • JK - 8
MacLeod Public School
  • Public
  • JK - 8
Lockerby Comp School
  • Public
  • 9 - 12
École publique Hélène-Gravel
  • Public
  • JK - 6
É Sép Saint-Denis
  • Catholic
  • JK - 8
Cecil Facer School
  • Public
  • 9 - 12
School catchments and distances are intended to be used as reference only. To verify enrolment eligibility for a property, contact the school directly.Report Incorrect Info
Listing data is subject to copyright, disclaimer, and additional requirements from the data provider. See our Terms of Use for terms applicable to this listing. Listing data was last updated on 2026-08-08.
We use cookies and other technologies for functionality, security, and to provide you with a personalized experience on our online services. By continuing to use our online services, you agree to our Privacy Policy and Terms of Use. For information on how to adjust your privacy settings, visit our Cookie Policy.
Dismiss

