For Sale: 2733 Rhineland Road, Norfolk County, ON - REW
Boost your listing
Listing featured. Your listing will be featured on REW.
View featured placement
$920,000
3 bd 2 ba 2271 sf House

2733 Rhineland RoadNorfolk County, ON, N4B 2W4

  • 3 Bed
  • 2 Bath
  • 2271 Sqft
  • House

About this home

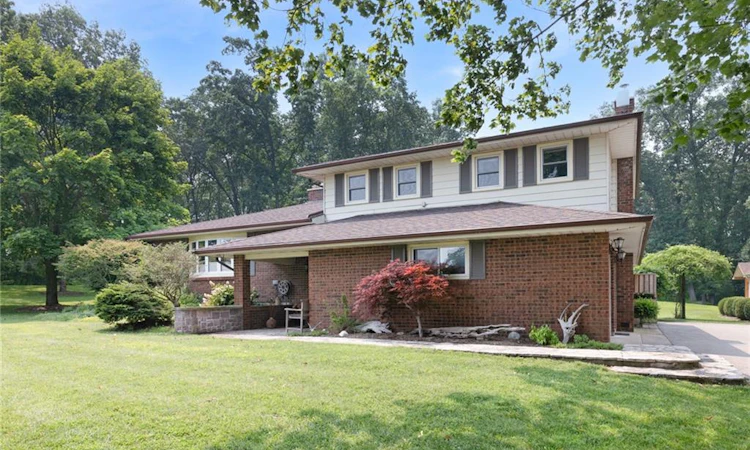
Some homes simply feel different the moment you arrive. Tucked away on a beautifully landscaped 1.29-acre country property, this exceptional home offers the perfect balance of peaceful rural living just minutes from town amenities and the beautiful shoreline of Lake Erie. Offering over 2,270 sq. ft. of thoughtfully designed living space, this meticulously maintained split-level home features 3 spacious bedrooms and 2 beautifully updated bathrooms, blending timeless character with quality modern updates. Rich hardwood flooring welcomes you throughout much of the home, while luxury vinyl plank and engineered hardwood add warmth and durability to the lower level. Every room reflects the pride of ownership that has gone into caring for this beautiful home over the years. The spacious kitchen is designed for both everyday living and entertaining, offering abundant cabinetry, quality finishes, a large centre island, and an open flow into the dining area. The bright and inviting living room provides the perfect place to gather with family and friends or simply sit back and relax, while the lower-level family room offers a warm and cozy retreat with a beautiful gas fireplace. Step outside and discover where this property truly shines. Wander through beautifully landscaped gardens, enjoy the peaceful sounds of the tranquil fish pond, relax beneath the covered patio, or unwind in the enclosed hot tub retreat. Every inch of the property has been thoughtfully designed to create a private outdoor oasis you'll enjoy throughout every season. Adding to its appeal are the detached workshop, newer storage shed, attached garage, in-ground sprinkler system, security camera system, and ample parking, providing the perfect balance of beauty, comfort, and practicality. Some homes check all the boxes. Others simply capture your heart. This is one you'll want to experience in person. Schedule your private showing today and discover everything this remarkable property has to offer.
Listed by: Dezi Gebel, COLDWELL BANKER BIG CREEK REALTY LTD. BROKERAGE

Home facts and features

Price details
List Price
Gross Taxes for 2026
$4,737
Home facts
Bedrooms
3
Full Bathrooms
2
Parking Spaces
11
Parking Details
Attached Garage, Built-in, Asphalt
Property Type
House
Lot Size
250 ft x 0 ft (0 ft²)
Depth
0.0
Frontage
250.0
Year Built
Built in 1979 (47 yrs old)
Style
Sidesplit
Heating Type
Forced Air,Natural Gas
Cooling
Central Air
Basement Details
Full,Partially Finished
Features
Carbon Monoxide Detector, Carbon Monoxide Detector(s), Ceiling Fan(s), Family Room, Gas, High Speed Internet, Insert, Landscape Lighting, Landscaped, Lawn Sprinkler System, Pond, Privacy, Recreation Room, Smoke Detector, Smoke Detector(s), Water Treatment, Wood Burning
Amenities
Hot Tub
Appliances
Built-in Microwave, Dishwasher, Dryer, Hot Tub Equipment, Outdoor Shelter, Range Hood, Refrigerator, Security Camera System, Stove, Washer
Agent details
Primary Agent
Primary Broker
COLDWELL BANKER BIG CREEK REALTY LTD. BROKERAGE
Listing details
Days on REW
6 Days
MLS® Number
40849179
Source
Information Technology Systems Ontario
Board
Cornerstone Association of REALTORS®
Is this your listing? Help it to stand out.

Mortgage Calculator

Estimated Payments
Purchase Price
Mortgage Total
Down Payment
Amortization
25 Years
Interest Rate
3.99%

Connect with our mortgage partner

REW Money

REW Money

REW Money

Connect with a mortgage expert

The displayed rates are provided as guidance only, are not guaranteed, or are to be considered an approval of credit. Approval will be based solely on your personal situation. You are encouraged to speak with a Mortgage Professional for the most accurate information and to determine your eligibility.

Property Insights

École Communautaire Ernest-Lang
  • n/a
  • K - 8
  • In Catchment
Saint Mary's Academy
  • n/a
  • K - 12
  • In Catchment
École Saint-Jacques
  • n/a
  • K - 8
  • In Catchment
Carrefour De La Jeunesse
  • n/a
  • K - 8
  • In Catchment
Cité Des Jeunes
  • n/a
  • 9 - 12
  • In Catchment
École Notre-Dame
  • n/a
  • K - 8
  • In Catchment
Cité Des Jeunes A.-M.-Sormany
  • n/a
  • 9 - 12
  • In Catchment
École Régionale Saint-Basile
  • n/a
  • K - 8
  • In Catchment
Milltown Elementary School
  • n/a
  • K - 5
  • In Catchment
Centreville Community School
  • n/a
  • K - 8
  • In Catchment
School catchments and distances are intended to be used as reference only. To verify enrolment eligibility for a property, contact the school directly.Report Incorrect Info
Listing data is subject to copyright, disclaimer, and additional requirements from the data provider. See our Terms of Use for terms applicable to this listing. Listing data was last updated on 2026-07-24.

