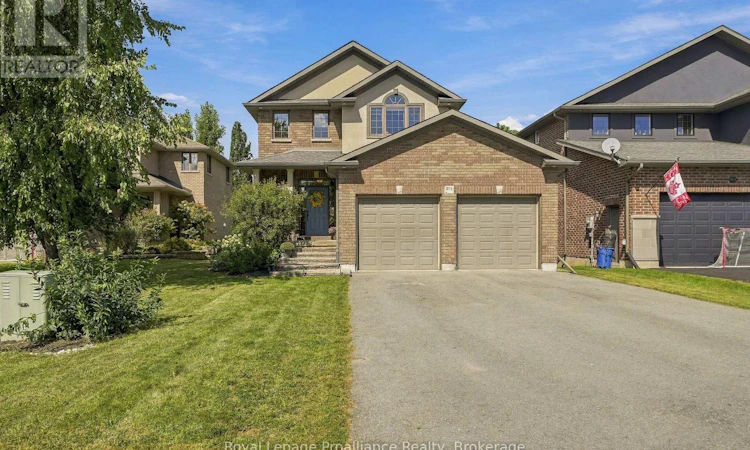
For Sale: 273 Avondale Road, Belleville, ON - REW
Boost your listing
Listing featured. Your listing will be featured on REW.
View featured placement
$779,900
4 bd 4 ba 1500 - 1999 sf House

273 Avondale RoadBelleville, ON, K8P 0C2

  • 4 Bed
  • 4 Bath
  • 1500 - 1999 Sqft
  • House

About this home

Welcome to one of the most sought after addresses in Belleville's West end. This timeless two storey sits on a quiet, mature cul-de-sac, where pride of ownership shows on every corner. Nearly 2,500 sq ft of finished living space in this 4 bedroom, 4 bathroom family home, thoughtfully designed to accommodate the rhythm of modern life. Generously sized foyer with transom & sidelight window or enter from the 446 sq ft attached garage offering fabulous storage. The continuous tiled flooring invites you to bright eat in kitchen where rich cabinetry with pantry shelving & complimenting tiled backsplash + quartz countertops overlooks the massive family room. Pot lighting throughout this open space with stylish wainscotting feature & elegant gas fireplace. Currently enjoyed as a combined living & formal dining area, also offers many use options including an office nook, play room or convert into one large living room where the whole family gathers. The upper level is home to 3 large bedrooms, 2 baths & practical second floor laundry. The grand primary is sure to impress with its vaunted ceiling, large walk-in closet & spa like ensuite with corner glass & tiled shower + deep soaking tub. The family function continues to the finished basement providing fourth bedroom, full bath & above grade recreation room, allowing sliding door walkout to the secluded rear yard. Welcome to your private retreat. Lounge in the shade under the pergola on the elevated deck or soak in the sun on the lower level. Unwind in the covered hot tub with privacy screens or enjoy an evening fire in the large fully fenced yard with mature nature views beyond. The appeal extends beyond the property itself with a location that brings safety, community & convenience. Situated at the end of Avondale with a dedicated biking lane & quick access to paved walking trails, this is a setting designed for enjoying everyday life & a rare sense of space, comfort and distinction, all at one exceptional address. (id:63626)
Listed by: Laura-Lynn Tripp, Salesperson, Royal LePage ProAlliance Realty, Brokerage

Home facts and features

Price details
List Price
Gross Taxes for 2026
$7,776
Home facts
Bedrooms
4
Full Bathrooms
3
Partial Bathrooms
1
Parking Spaces
6
Parking Details
Attached Garage, Garage
Property Type
House
Lot Size
36 ft x 127 ft (4622 ft²)
Depth
127 feet
Frontage
36.4 feet
Title
Freehold
Exterior Finish
Brick, Stucco
Heating Type
Forced air, Natural gas
Cooling
Central air conditioning
Basement Details
Finished, Full, Walk out, ,
Features
Alarm system, Cul-de-sac, Fireplace(s), Irregular lot size, Sump Pump
Appliances
Dishwasher, Dryer, Garage door opener remote(s), Microwave, Play structure, Refrigerator, Storage Shed, Stove, Washer, Window Coverings
Agent details
Primary Agent
Laura-Lynn Tripp
Primary Broker
Royal LePage ProAlliance Realty, Brokerage
Secondary Agent
Brent Tripp
Secondary Broker
Royal LePage ProAlliance Realty, Brokerage
Listing details
Days on REW
2 Days
MLS® Number
X13803286
Source
Canadian Real Estate Association

Is this your listing? Help it to stand out.

Mortgage Calculator

Estimated Payments
Purchase Price
Mortgage Total
Down Payment
Amortization
25 Years
Interest Rate
3.99%

Connect with our mortgage partner

Frank Mortgage

Frank Mortgage

Canada's No Fee Mortgage Marketplace

Online mortgage broker offering quick and simple access to Canada's top lenders – compare rates and complete your mortgage in a secure online environment

Connect with a mortgage expert

The displayed rates are provided as guidance only, are not guaranteed, or are to be considered an approval of credit. Approval will be based solely on your personal situation. You are encouraged to speak with a Mortgage Professional for the most accurate information and to determine your eligibility.

Property Insights

Sir John A Macdonald Public School
  • Public
  • JK - 8
Susanna Moodie Sr Elementary School
  • Public
  • JK - 8
Centennial School
  • Public
  • 9 - 12
Our Lady of Fatima Catholic School
  • Catholic
  • JK - 8
Prince Charles Public School
  • Public
  • JK - 8
Park Dale Public School
  • Public
  • JK - 8
Quinte School
  • Public
  • 9 - 12
St Michael Catholic School
  • Catholic
  • JK - 8
Nicholson Catholic College
  • Catholic
  • 9 - 12
Georges Vanier Catholic School
  • Catholic
  • JK - 8
School catchments and distances are intended to be used as reference only. To verify enrolment eligibility for a property, contact the school directly.Report Incorrect Info
Listing data is subject to copyright, disclaimer, and additional requirements from the data provider. See our Terms of Use for terms applicable to this listing. Listing data was last updated on 2026-09-19.
We use cookies and other technologies for functionality, security, and to provide you with a personalized experience on our online services. By continuing to use our online services, you agree to our Privacy Policy and Terms of Use. For information on how to adjust your privacy settings, visit our Cookie Policy.
Dismiss

