For Sale: 27 Tower Crescent, Barrie, ON - REW
Boost your listing
Listing featured. Your listing will be featured on REW.
View featured placement
$769,900
3 bd • 2 ba • 1100 - 1499 sf • House

27 Tower CrescentBarrie, ON, L4N 2V3

Allandale Heights
  • 3 Bed
  • 2 Bath
  • 1100 - 1499 Sqft
  • House

About this home

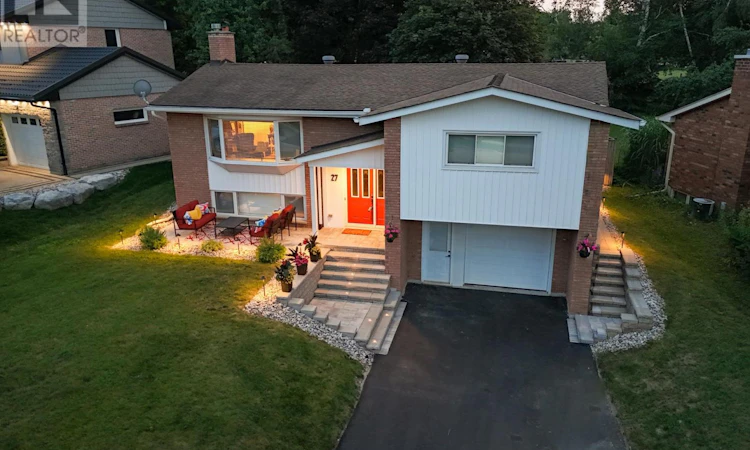
A rare extension of your own backyard sets this well-maintained family home apart in Barrie's established Allandale Heights neighbourhood. Seton an impressive lot approximately 77 feet wide by nearly 200 feet deep, with mature maple trees and attractive stone landscaping, the propertyincludes a one-twelfth ownership interest in a private one-acre greenspace directly behind the home. It's extra room for soccer, ball hockey, dogs,family gatherings, Easter egg hunts or simply enjoying more green space in the city.The location makes everyday family life equally appealing.Walk to Allandale Heights Public School, Innisdale Secondary School, Mariposa Skating Club, neighbourhood parks, scenic walking trails andBarrie's waterfront.Inside, oversized windows bring natural light into generous principal rooms. The renovated kitchen (2017) features customcabinetry, quartz countertops, porcelain tile flooring and backsplash, plus abundant counter and storage space. The main bathroom, alsorenovated in 2017, includes double sinks, quartz counters, porcelain tile and an oversized glass shower. The laundry room and second four-piecebathroom were completely renovated in 2015. Downstairs, the finished basement provides a spacious recreation room with a gas fireplace formovie nights, games and relaxed family time.Important improvements include a new sewer line (2023), high-efficiency furnace and heat pump(2023), upgraded attic insulation to R-60+, and a newly paved driveway with new front stonework (2024). An upgraded breaker panel with addedcircuits and extensive plumbing updates add further value. The oversized attached garage offers space for a vehicle, workbench, tools andstorage.A distinctive Allandale Heights home combining excellent condition, a large mature lot, walkable Barrie amenities and the unusualbenefit of shared one-acre greenspace directly behind the property. (id:63626)
Listed by: GEOFF HALFORD, Broker, Royal LePage First Contact Realty Brokerage

Home facts and features

Price details
List Price
Gross Taxes for 2026
$5,746
Home facts
Bedrooms
3
Full Bathrooms
2
Parking Spaces
5
Parking Details
Attached Garage, Garage
Property Type
House
Lot Size
77 ft x 193 ft (14861 ft²)
Depth
193 feet
Frontage
77.0 feet
Title
Freehold
Style
Raised bungalow
Exterior Finish
Brick, Brick Veneer
Heating Type
Heat Pump, Forced air, Natural gas
Cooling
Central air conditioning
Basement Details
Partially finished, Partial
Features
Backs on greenbelt, Canopy, Conservation/green belt, Fireplace(s), Irregular lot size, Lighting, Ravine
Appliances
Blinds, Dishwasher, Dryer, Microwave, Range, Refrigerator, Stove, Washer
Community
Agent details
Primary Agent
Primary Broker
Royal LePage First Contact Realty Brokerage
Secondary Agent
Secondary Broker
Royal LePage First Contact Realty Brokerage
Tertiary Agent
JOHN HUTCHINSON
Tertiary Broker
Royal LePage First Contact Realty Brokerage
Listing details
Days on REW
6 Days
Property Views
25
MLS® Number
S13820696
Source
Canadian Real Estate Association

Is this your listing? Help it to stand out.

Mortgage Calculator

Estimated Payments
Purchase Price
Mortgage Total
Down Payment
Amortization
25 Years
Interest Rate
3.99%

Connect with our mortgage partner

Frank Mortgage

Frank Mortgage

Canada's No Fee Mortgage Marketplace

Online mortgage broker offering quick and simple access to Canada's top lenders – compare rates and complete your mortgage in a secure online environment

Connect with a mortgage expert

The displayed rates are provided as guidance only, are not guaranteed, or are to be considered an approval of credit. Approval will be based solely on your personal situation. You are encouraged to speak with a Mortgage Professional for the most accurate information and to determine your eligibility.

Property Insights

Allandale Heights Public School
  • Public
  • JK - 8
Unity Christian High School
  • Private
  • 9 - 12
St John Vianney School
  • Catholic
  • JK - 8
Innisdale Secondary School
  • Public
  • 9 - 12
Assikinack Public School
  • Public
  • JK - 8
Heritage Christian Academy
  • Private
  • Pre-K - 12
Willow Landing Elementary School
  • Public
  • JK - 8
St Michael the Archangel Catholic Elementary School
  • Catholic
  • JK - 8
Warnica Public School
  • Public
  • JK - 8
Ferndale Woods Elementary School
  • Public
  • JK - 8
School catchments and distances are intended to be used as reference only. To verify enrolment eligibility for a property, contact the school directly.Report Incorrect Info
Listing data is subject to copyright, disclaimer, and additional requirements from the data provider. See our Terms of Use for terms applicable to this listing. Listing data was last updated on 2026-09-27.
We use cookies and other technologies for functionality, security, and to provide you with a personalized experience on our online services. By continuing to use our online services, you agree to our Privacy Policy and Terms of Use. For information on how to adjust your privacy settings, visit our Cookie Policy.
Dismiss

