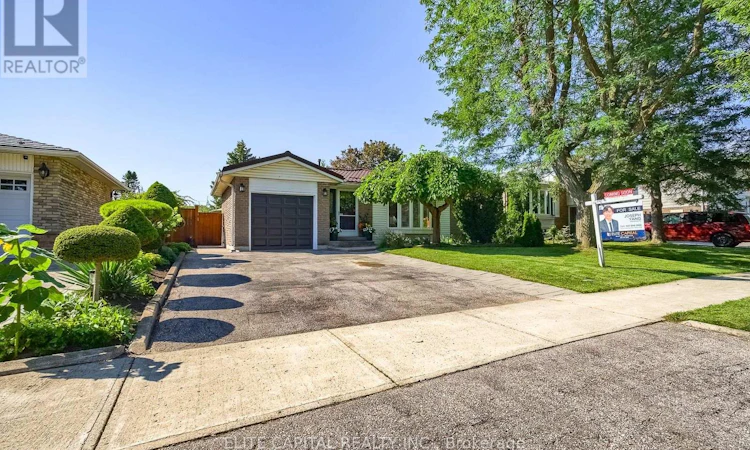
For Sale: 27 Staley Terrace, Toronto, ON - REW
Boost your listing
Listing featured. Your listing will be featured on REW.
View featured placement
$899,000
3 bd 3 ba 1100 - 1499 sf House

27 Staley TerraceToronto, ON, M1W 2E6

L'Amoreaux
  • 3 Bed
  • 3 Bath
  • 1100 - 1499 Sqft
  • House

About this home

The space, flexibility and backyard your family has been looking for - all in the heart of L'Amoreaux. This detached backsplit sits on a generous 50 x 110 ft lot and offers 3 bedrooms, 3 full bathrooms and a finished lower level, giving everyone room to live, work and unwind.Step inside to bright principal rooms with hardwood flooring and large windows that fill the home with natural light. The living room features a large bow window and flows into the dining area, while the kitchen offers extensive cabinetry, stone countertops, breakfast bar, stainless steel appliances, gas cooktop and pot lights. The bedroom level features 3 comfortable bedrooms and 2 full bathrooms - a great setup for family living.The finished lower level adds valuable living space with a spacious recreation room featuring a stone fireplace, plus a versatile bonus room ideal for a home office, gym or playroom and a third full bathroom. A side entrance provides convenient access toward the lower level.Outside, enjoy a large private backyard with an expansive lawn, mature greenery, gardens, generous patio space, outdoor lounge area and storage shed - perfect for entertaining, playing or relaxing.Additional peace of mind comes from the metal roof installed in 2017 with a transferable manufacturer's product warranty. Conveniently located near L'Amoreaux Park and recreation, TTC, schools, shopping, groceries, restaurants and Birchmount Hospital, with easy access to major routes.A home with the space to grow, inside and out - come see it for yourself! (id:63626)
Listed by: JOSEPH YANG, Salesperson, ELITE CAPITAL REALTY INC.

Home facts and features

Price details
List Price
Gross Taxes for 2026
$5,279
Home facts
Bedrooms
3
Full Bathrooms
3
Parking Spaces
5
Parking Details
Attached Garage, Garage
Property Type
House
Depth
110 feet
Frontage
50.0 feet
Title
Freehold
Exterior Finish
Brick, Aluminum siding
Heating Type
Forced air, Natural gas
Cooling
Central air conditioning
Basement Details
Finished, Separate entrance, ,
Features
Carpet Free
Appliances
Dryer, Washer
Community
Agent details
Primary Agent
JOSEPH YANG
Primary Broker
ELITE CAPITAL REALTY INC.
Listing details
Days on REW
1 Day
MLS® Number
E13679924
Source
Canadian Real Estate Association

Is this your listing? Help it to stand out.

Mortgage Calculator

Estimated Payments
Purchase Price
Mortgage Total
Down Payment
Amortization
25 Years
Interest Rate
3.99%

Connect with our mortgage partner

REW Money

REW Money

REW Money

Connect with a mortgage expert

The displayed rates are provided as guidance only, are not guaranteed, or are to be considered an approval of credit. Approval will be based solely on your personal situation. You are encouraged to speak with a Mortgage Professional for the most accurate information and to determine your eligibility.

Property Insights

David Lewis Public School
  • Public
  • JK - 8
Brookmill Boulevard Junior Public School
  • Public
  • JK - 6
L'Amoreaux Collegiate Institute
  • Public
  • 9 - 12
Dr Norman Bethune Collegiate Institute
  • Public
  • 9 - 12
St Sylvester Catholic School
  • Catholic
  • JK - 8
Silver Springs Public School
  • Public
  • JK - 8
St Aidan Catholic School
  • Catholic
  • JK - 8
Beverly Glen Junior Public School
  • Public
  • JK - 6
Terry Fox Public School
  • Public
  • JK - 8
Sir Samuel B Steele Junior Public School
  • Public
  • JK - 6
School catchments and distances are intended to be used as reference only. To verify enrolment eligibility for a property, contact the school directly.Report Incorrect Info
Listing data is subject to copyright, disclaimer, and additional requirements from the data provider. See our Terms of Use for terms applicable to this listing. Listing data was last updated on 2026-08-15.
We use cookies and other technologies for functionality, security, and to provide you with a personalized experience on our online services. By continuing to use our online services, you agree to our Privacy Policy and Terms of Use. For information on how to adjust your privacy settings, visit our Cookie Policy.
Dismiss

