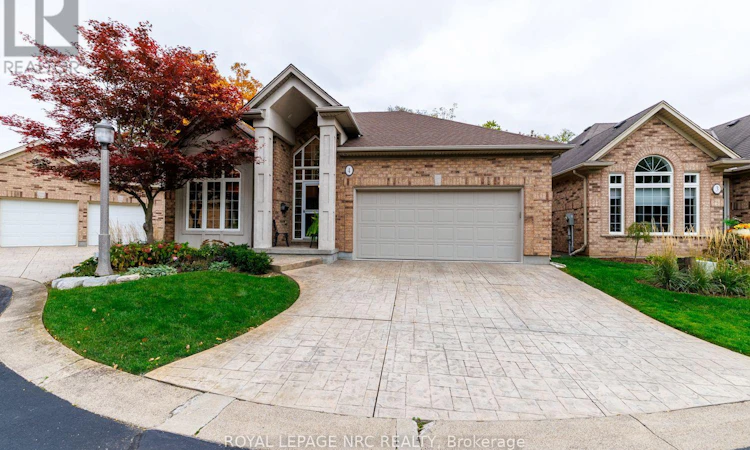
For Sale: 27 Parnell Road, St. Catharines, ON - REW
Boost your listing
Listing featured. Your listing will be featured on REW.
View featured placement
$1,099,900
3 bd • 3 ba • 1400 - 1598 sf • Land/Lot

27 Parnell RoadSt. Catharines, ON, L2N 2W1

  • 3 Bed
  • 3 Bath
  • 1400 - 1598 Sqft
  • Land/Lot

About this home

Located in the exclusive Spring Creek Villa Estates on a Cul De Sac Ravine lot sits this design-built detached brick and stucco bungalow. Meticulously cared for by the original owner. Walking through the cathedral ceiling foyer you are greeted by the Open Concept Great Room with gas fireplace, Dining Room and Kitchen with Vaulted Ceilings and Black Walnut Hardwood flooring throughout. This living space opens out to a spacious cantilevered balcony/deck ( 12' X 28' ) which overlooks the ravine with beautiful perennial gardens and treed woodlands beyond. The Centre Island Kitchen with skylight has been updated with Granite Counters, adjacent is a complimentary walk-in pantry as well as the main level laundry/mud room with access to the double car garage. The Primary Bedroom has a walkout to the balcony and a wonderfully remodelled 4 pc. ensuite bathroom w/glass shower and built-ins. The second bedroom is being used as a den with a mini office in the closet. Completing the main floor there is another 3 pc bathroom. The fully finished walk-out at grade basement leads you to a concrete patio which is below the upper deck. Enjoy entertaining or relaxing in the spacious open Family Room featuring a wall with built-in Cabinetry, perfect for gatherings or movie nights. This finished lower level has another bedroom or office, a 3 pc bathroom, and a exercise room with a sauna. Note: Deck Boards replaced in 2022 and Shingles in 2023. Enjoy carefree living in this fabulous enclave of only eight custom homes designed by award winning PBG Builders. (id:63626)
Listed by: Rusty Kruty, Salesperson, ROYAL LEPAGE NRC REALTY

Home facts and features

Price details
List Price
Gross Taxes for 2026
$7,792
Strata Maintenance Fees
$470 Monthly
Home facts
Bedrooms
3
Full Bathrooms
3
Parking Spaces
4
Parking Details
Attached Garage, Garage
Property Type
Land/Lot
Depth
Title
Condo/Strata
Style
Bungalow
Exterior Finish
Brick, Stucco
Heating Type
Forced air, Natural gas
Cooling
Central air conditioning
Basement Details
Finished, Full, Walk out
Features
Cul-de-sac, Fireplace(s), Ravine, Sauna, Wooded area
Appliances
Central Vacuum, Dishwasher, Dryer, Garage door opener, Garburator, Microwave, Oven, Refrigerator, Stove, Washer, Window Coverings
Agent details
Primary Agent
Rusty Kruty
Primary Broker
ROYAL LEPAGE NRC REALTY
Listing details
Days on REW
1 Day
MLS® Number
X14087046
Source
Canadian Real Estate Association
Board
Niagara Association of REALTORS®

Is this your listing? Help it to stand out.

Mortgage Calculator

provided by REW Digital Ltd
Estimated Payments
Purchase Price
Mortgage Total
Down Payment
Amortization
25 Years
Interest Rate
3.99%

Connect with our mortgage partner

Frank Mortgage

Frank Mortgage

Canada's No Fee Mortgage Marketplace

Online mortgage broker offering quick and simple access to Canada's top lenders – compare rates and complete your mortgage in a secure online environment

Connect with a mortgage expert

The displayed rates are provided as guidance only, are not guaranteed, or are to be considered an approval of credit. Approval will be based solely on your personal situation. You are encouraged to speak with a Mortgage Professional for the most accurate information and to determine your eligibility.

Property Insights

Dalewood Public School
  • Public
  • 1 - 8
Governor Simcoe Secondary School
  • Public
  • 9 - 12
St James Catholic Elementary School
  • Catholic
  • JK - 8
Prince Philip Public School
  • Public
  • JK - 8
Pine Grove Public School
  • Public
  • JK - 8
Parnall Public School
  • Public
  • JK - 8
É Élém L'Héritage
  • Public
  • JK - 8
Our Lady of Fatima Catholic Elementary School
  • Catholic
  • JK - 8
Holy Cross Catholic Secondary School
  • Catholic
  • 9 - 12
Saint Francis Catholic Secondary School
  • Catholic
  • 9 - 12
School catchments and distances are intended to be used as reference only. To verify enrolment eligibility for a property, contact the school directly.Report Incorrect Info
Listing data is subject to copyright, disclaimer, and additional requirements from the data provider. See our Terms of Use for terms applicable to this listing. Listing data was last updated on 2026-10-16.
We use cookies and other technologies for functionality, security, and to provide you with a personalized experience on our online services. By continuing to use our online services, you agree to our Privacy Policy and Terms of Use. For information on how to adjust your privacy settings, visit our Cookie Policy.
Dismiss

