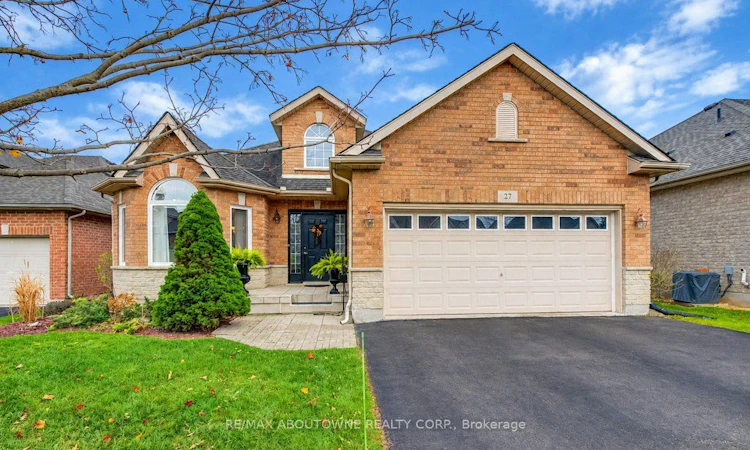
For Sale: 27 Muirfield Trail, Welland, ON - REW
Boost your listing
Listing featured. Your listing will be featured on REW.
View featured placement
$799,000
2 + 1 bd • 3 ba • 1500 - 2000 sf • House
27 Muirfield Trail
Street ViewDirections

27 Muirfield TrailWelland, ON, L3B 6G7

  • 2 + 1 Bed
  • 3 Bath
  • 1500 - 2000 Sqft
  • House

About this home

Stunning bungalow in an award winning active adult community...it's a lifestyle! This ideal layout features 1,770 sq. ft. of main-floor living space. Offering 2 bedroom ground floor living, 3 bathrooms and a bright, open-concept design. The main level features a cozy family room with fireplace and a gourmet granite eat-in kitchen and a walkout to a huge private deck, perfect for outdoor dining and entertaining. Enjoy a separate formal living and dining area, ideal for hosting family and friends. The spacious primary bedroom features a walk-in closet and 5pc ensuite, while an additional bedroom, 4pc main bathroom and convenient main-floor laundry complete this level. The professionally finished lower level offers outstanding additional living space, featuring a large recreation room, exercise/games area, 3rd bedroom with W/I closet, 3-piece bathroom and plenty of storage. An attached double-car garage adds to the convenience. Enjoy the ease of main-floor living with the added bonus of generous space for family, guests and entertaining! The $300/month fee covers snow removal to your door, all grass cutting as well as exclusive access to Hunters' Point Clubhouse with a banquet hall for large social gatherings. Whether it be enjoying the heated indoor pool, hot tub/sauna, a workout at the gym or a game of pickleball, this place has you covered. Playing cards, darts, games, shuffleboard or just sitting back enjoying a coffee and conversation in the activity room or reading a good book in the library, it's all here! Just a short walk to Welland Canal trails, expanding retail stores including Walmart and restaurants or short drive to summer concerts at Merritt Island Park and handy Fonthill. This quiet safe enclave of homes is perfectly positioned seconds from Hwy 406 with quick access to Niagara Falls (15 minutes) and less than an hour Oakville. No sacrifice or compromise here. A must see and time to meet new lifelong friends.
Listed by: Walter Dalziel, RE/MAX Aboutowne Realty Corp.

Home facts and features

Price details
List Price
Gross Taxes for 2026
$7,926
Home facts
Bedrooms
2 + 1
Full Bathrooms
3
Parking Spaces
4
Parking Details
Private Double
Property Type
House
Lot Size
51 ft x 120 ft (6211 ft²)
Depth
120.37
Frontage
51.6
Exterior Finish
Brick
Heating Type
Forced Air, Gas
Cooling
Central Air
Basement Details
Full, Finished
Agent details
Primary Agent
Primary Broker
RE/MAX Aboutowne Realty Corp.
Secondary Agent
Secondary Broker
RE/MAX Aboutowne Realty Corp.
Listing details
Days on REW
1 Day
MLS® Number
X14183984
Source
Toronto Real Estate Board
Is this your listing? Help it to stand out.

Mortgage Calculator

provided by REW Digital Ltd
Estimated Payments
Purchase Price
Mortgage Total
Down Payment
Amortization
25 Years
Interest Rate
3.99%

Connect with our mortgage partner

Frank Mortgage

Frank Mortgage

Canada's No Fee Mortgage Marketplace

Online mortgage broker offering quick and simple access to Canada's top lenders – compare rates and complete your mortgage in a secure online environment

Connect with a mortgage expert

The displayed rates are provided as guidance only, are not guaranteed, or are to be considered an approval of credit. Approval will be based solely on your personal situation. You are encouraged to speak with a Mortgage Professional for the most accurate information and to determine your eligibility.

Property Insights

Jean-Vanier School
  • Catholic
  • 7 - 12
St Andrew Catholic Elementary School
  • Catholic
  • JK - 8
Collège Notre-Dame
  • Catholic
  • 9 - 12
Notre Dame College School
  • Catholic
  • 9 - 12
Glendale Public School
  • Public
  • JK - 8
St Kevin Catholic Elementary School
  • Catholic
  • JK - 8
Confédération
  • Public
  • 7 - 12
Quaker Road Public School
  • Public
  • JK - 8
Ross Public School
  • Public
  • JK - 8
DSBN Academy
  • Public
  • 6 - 12
School catchments and distances are intended to be used as reference only. To verify enrolment eligibility for a property, contact the school directly.Report Incorrect Info
Listing data is subject to copyright, disclaimer, and additional requirements from the data provider. See our Terms of Use for terms applicable to this listing. Listing data was last updated on 2026-11-16.
We use cookies and other technologies for functionality, security, and to provide you with a personalized experience on our online services. By continuing to use our online services, you agree to our Privacy Policy and Terms of Use. For information on how to adjust your privacy settings, visit our Cookie Policy.
Dismiss