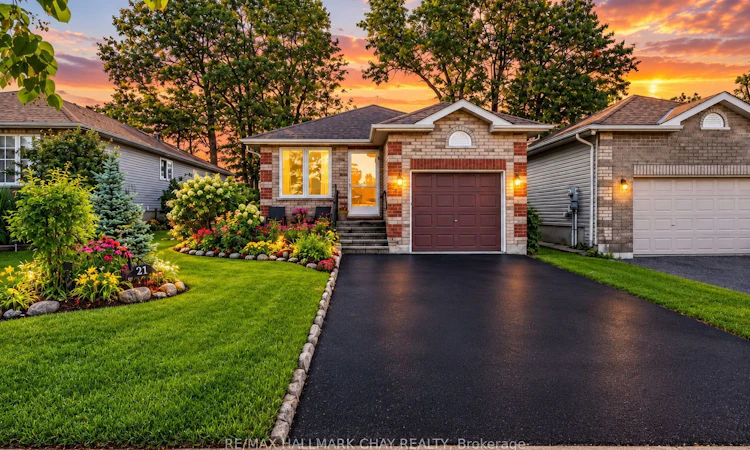
For Sale: 27 Masters Drive, Barrie, ON - REW
Boost your listing
Listing featured. Your listing will be featured on REW.
View featured placement
$649,900
2 + 1 bd 2 ba 700 - 1100 sf House
27 Masters Drive
Street ViewDirections

27 Masters DriveBarrie, ON, L4M 6W4

East Bayfield
  • 2 + 1 Bed
  • 2 Bath
  • 700 - 1100 Sqft
  • House

About this home

Perfect Bungalow That Checks All the Boxes! This bright and beautifully maintained home offers an inviting open-concept floor plan filled with natural light, a modern kitchen, formal dining room and two spacious bedrooms, both featuring their own walkouts to a stunning backyard oasis! The renovated semi-ensuite bathroom, convenient main-floor laundry and inside garage access add exceptional functionality. The fully finished basement provides a guest room, full bathroom, spacious recreation room, living room, modern laminate flooring and bright above-grade windows. Step outside and enjoy your private backyard retreat with mature trees, extensive interlocking and a beautiful English perennial garden. Plus, a full-sized driveway, interlocked patio and storm door. Fantastic location just steps to Georgian Mall, Bayfield St. amenities, Royal Victoria Hospital, gyms, theatres, golf, trails and minutes to Hwy 400! Recent updates include; NEW light fixtures (2023), NEW windows & doors (2023/24), NEW gutter guards (2023), NEW roof (2018), NEW hot water tank (2025), NEW basement paint (2023), NEW laundry storage cabinetry (2022), NEW primary closet organizer (2022) and NEW attic insulation (2022). A truly turnkey bungalow offering incredible indoor and outdoor living in an unbeatable location!
Listed by: Curtis Goddard, Broker, RE/MAX HALLMARK CHAY REALTY

Home facts and features

Price details
List Price
Gross Taxes for 2025
$4,743
Home facts
Bedrooms
2 + 1
Full Bathrooms
2
Parking Spaces
3
Parking Details
Available
Property Type
House
Lot Size
39 ft x 110 ft (4335 ft²)
Depth
110.14
Frontage
39.36
Exterior Finish
Brick
Heating Type
Forced Air, Gas
Cooling
Central Air
Basement Details
Full, Finished
Features
Fenced Yard, Porch, Privacy, Public Transit, Rec./Commun.Centre, School
Community
Agent details
Primary Agent
Primary Broker
RE/MAX HALLMARK CHAY REALTY
Secondary Agent
Ian Osborne
Secondary Broker
RE/MAX HALLMARK CHAY REALTY
Listing details
Days on REW
1 Day
MLS® Number
S13754054
Source
Toronto Real Estate Board
Is this your listing? Help it to stand out.

Mortgage Calculator

Estimated Payments
Purchase Price
Mortgage Total
Down Payment
Amortization
25 Years
Interest Rate
3.99%

Connect with our mortgage partner

REW Money

REW Money

REW Money

Connect with a mortgage expert

The displayed rates are provided as guidance only, are not guaranteed, or are to be considered an approval of credit. Approval will be based solely on your personal situation. You are encouraged to speak with a Mortgage Professional for the most accurate information and to determine your eligibility.

Property Insights

Sister Catherine Donnelly Catholic School
  • Catholic
  • JK - 8
Terry Fox Elementary School
  • Public
  • JK - 8
Monsignor Clair School
  • Catholic
  • JK - 8
Cundles Heights Public School
  • Public
  • JK - 8
St Joseph's School
  • Catholic
  • 9 - 12
St Marguerite d'Youville Elementary School
  • Catholic
  • JK - 8
ÉÉC Frère-André
  • Catholic
  • JK - 6
Barrie Campus School
  • Public
  • 9 - 12
West Bayfield Elementary School
  • Public
  • JK - 8
Barrie Montessori & Elementary Private S
  • Private
  • Pre-K - 5
School catchments and distances are intended to be used as reference only. To verify enrolment eligibility for a property, contact the school directly.Report Incorrect Info
Listing data is subject to copyright, disclaimer, and additional requirements from the data provider. See our Terms of Use for terms applicable to this listing. Listing data was last updated on 2026-09-08.
We use cookies and other technologies for functionality, security, and to provide you with a personalized experience on our online services. By continuing to use our online services, you agree to our Privacy Policy and Terms of Use. For information on how to adjust your privacy settings, visit our Cookie Policy.
Dismiss






