For Sale: 27 Aspen Valley Crescent, Guelph, ON - REW
Boost your listing
Listing featured. Your listing will be featured on REW.
View featured placement
$799,999
4 bd • 2 ba • 700 - 1099 sf • House

27 Aspen Valley CrescentGuelph, ON, N1G 3Z9

Hanlon Creek
  • 4 Bed
  • 2 Bath
  • 700 - 1099 Sqft
  • House

About this home

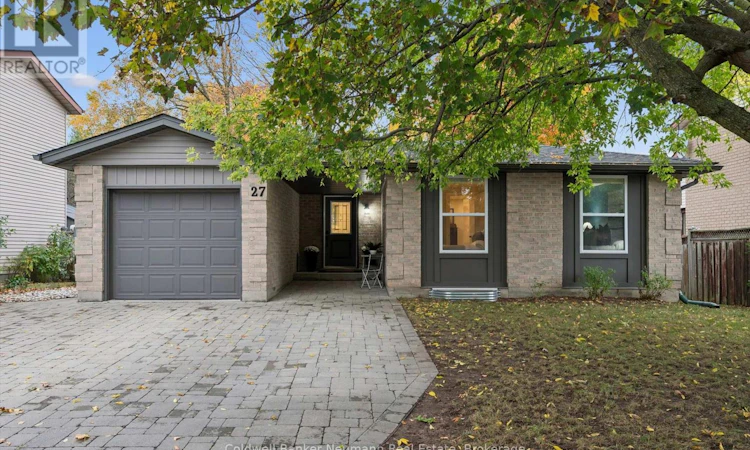
Solid bungalow with legal accessory apartment! Sitting on a mature, tree-lined street in an established neighbourhood, this thoughtfully updated bungalow offers the perfect combination of comfortable living and income potential! Lovingly maintained and showing beautifully, the bright and spacious main level features approximately 1,000 square feet of living space, two bedrooms, a stylish updated kitchen, modern finishes and carpet-free flooring. Beautiful stone driveway and walkways add to the home's curb appeal, while the fully fenced backyard, complete with a deck, providing a wonderful space to relax, entertain or enjoy some privacy. The fully self-contained accessory apartment offers an incredible opportunity to offset your mortgage or accommodate extended family. With its own full kitchen, bathroom, separate entrance, dedicated laundry, separate hydro service and thoughtfully designed sound-insulating ceilings, this bright lower-level space offers comfort and independence. Even better, the apartment is currently tenanted and generating $2,100 per month in rental income! The tenants also enjoy their own dedicated outdoor sitting area and side yard, creating a great setup for both households. With four bedrooms, two full kitchens, two bathrooms, separate laundry facilities and outdoor spaces for both units, this is a property that offers flexibility for today and possibilities for tomorrow. Whether you're looking to live upstairs and enjoy the benefits of rental income, accommodate family or add to your investment portfolio, 27 Aspen Valley is a fantastic opportunity! Located minutes to the U of G, steps to LCBO, Shoppers Drug Mart, Stone Road Mall and minutes all the amenities you could need! (id:63626)
Listed by: JACKIE CURTIS, Salesperson, Coldwell Banker Neumann Real Estate

Home facts and features

Price details
List Price
Gross Taxes for 2025
$6,374
Home facts
Bedrooms
4
Full Bathrooms
2
Parking Spaces
5
Parking Details
Garage, Attached Garage
Property Type
House
Lot Size
52 ft x 108 ft (5616 ft²)
Depth
108 feet
Frontage
52.0 feet
Title
Freehold
Style
Bungalow
Exterior Finish
Brick, Vinyl siding
Heating Type
Forced air, Natural gas
Cooling
Central air conditioning
Basement Details
Apartment in basement, Separate entrance, Walk-up, , ,
Features
Carpet Free, Irregular lot size
Appliances
Dishwasher, Dryer, Garage door opener remote(s), Refrigerator, Stove, Washer, Water softener
Community
Agent details
Primary Agent
JACKIE CURTIS
Primary Broker
Coldwell Banker Neumann Real Estate
Listing details
Days on REW
1 Day
MLS® Number
X14089970
Source
Canadian Real Estate Association

Is this your listing? Help it to stand out.

Mortgage Calculator

provided by REW Digital Ltd
Estimated Payments
Purchase Price
Mortgage Total
Down Payment
Amortization
25 Years
Interest Rate
3.99%

Connect with our mortgage partner

Frank Mortgage

Frank Mortgage

Canada's No Fee Mortgage Marketplace

Online mortgage broker offering quick and simple access to Canada's top lenders – compare rates and complete your mortgage in a secure online environment

Connect with a mortgage expert

The displayed rates are provided as guidance only, are not guaranteed, or are to be considered an approval of credit. Approval will be based solely on your personal situation. You are encouraged to speak with a Mortgage Professional for the most accurate information and to determine your eligibility.

Property Insights

Fred A Hamilton Public School
  • Public
  • JK - 6
Mary Phelan Catholic School
  • Catholic
  • JK - 8
Priory Park Public School
  • Public
  • JK - 6
ÉÉC Saint-René-Goupil
  • Catholic
  • JK - 8
Jean Little Public School
  • Public
  • JK - 8
St Michael Catholic School
  • Catholic
  • JK - 8
College Heights Secondary School
  • Public
  • 9 - 12
Kortright Hills Public School
  • Public
  • JK - 8
Centennial Collegiate Vocational Institute
  • Public
  • 9 - 12
Guelph Community Christian School
  • Private
  • JK - 8
School catchments and distances are intended to be used as reference only. To verify enrolment eligibility for a property, contact the school directly.Report Incorrect Info
Listing data is subject to copyright, disclaimer, and additional requirements from the data provider. See our Terms of Use for terms applicable to this listing. Listing data was last updated on 2026-10-17.
We use cookies and other technologies for functionality, security, and to provide you with a personalized experience on our online services. By continuing to use our online services, you agree to our Privacy Policy and Terms of Use. For information on how to adjust your privacy settings, visit our Cookie Policy.
Dismiss

