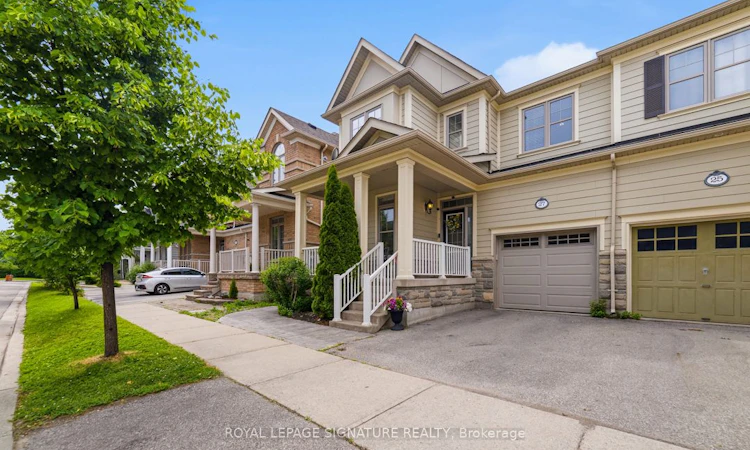
For Sale: 27 Aird Court, Milton, ON - REW
Boost your listing
Listing featured. Your listing will be featured on REW.
View featured placement
$1,129,900
4 + 1 bd 4 ba 2000 - 2500 sf House

27 Aird CourtMilton, ON, L9T 3Y1

Scott
  • 4 + 1 Bed
  • 4 Bath
  • 2000 - 2500 Sqft
  • House

About this home

Welcome to 27 Aird Court, a stunning Heathwood-built Azalea model offering 2,206 sq.ft. plus a beautifully finished lower level. Situated on a quiet court in one of Milton's most sought-after family neighbourhoods, this extensively renovated 4+1 bedroom, 4 bathroom home showcases over $200,000 in thoughtful upgrades and exceptional craftsmanship throughout.The main floor has been completely transformed with seamless hardwood flooring, 9-foot ceilings, custom trim details, and a designer kitchen that serves as the heart of the home. Featuring premium cabinetry, quartz countertops, a large centre island, and abundant storage, this space is perfectly designed for both everyday living and entertaining. A functional mudroom with interior garage access adds convenience for busy families.Upstairs, you'll find four spacious bedrooms plus a dedicated office, all finished with hardwood flooring. The primary suite offers a luxurious retreat while the additional bedrooms provide plenty of space for growing families.The professionally finished basement delivers incredible flexibility with a full in-law suite featuring a gorgeous kitchen with quartz counters, stainless steel appliances, a large bedroom, spacious living area, full bathroom, and exceptional storage solutions.With no expense spared, premium finishes throughout all three levels, and an unbeatable location close to top-rated schools, parks, shopping, the GO Station, and major highways, this is a rare opportunity to own a truly move-in-ready family home.
Listed by: Robin Kerwin, Salesperson, ROYAL LEPAGE SIGNATURE REALTY

Home facts and features

Price details
List Price
Gross Taxes for 2025
$4,295
Home facts
Bedrooms
4 + 1
Full Bathrooms
4
Parking Spaces
2
Parking Details
Private
Property Type
House
Lot Size
29 ft x 89 ft (2654 ft²)
Depth
89.9
Frontage
29.53
Exterior Finish
Stone, Other
Heating Type
Forced Air, Gas
Cooling
Central Air
Basement Details
Finished, Full
Features
Greenbelt/Conservation, Hospital, Patio, Porch, Public Transit, Rec./Commun.Centre
Community
Agent details
Primary Agent
Robin Kerwin
Primary Broker
ROYAL LEPAGE SIGNATURE REALTY
Listing details
Days on REW
41 Days
MLS® Number
W13439940
Source
Toronto Real Estate Board
Is this your listing? Help it to stand out.

Mortgage Calculator

Estimated Payments
Purchase Price
Mortgage Total
Down Payment
Amortization
25 Years
Interest Rate
3.99%

Connect with our mortgage partner

REW Money

REW Money

REW Money

Connect with a mortgage expert

The displayed rates are provided as guidance only, are not guaranteed, or are to be considered an approval of credit. Approval will be based solely on your personal situation. You are encouraged to speak with a Mortgage Professional for the most accurate information and to determine your eligibility.

Property Insights

Escarpment View Public School
  • Public
  • JK - 8
Queen of Heaven Elementary Catholic School
  • Catholic
  • JK - 8
J M Denyes Public School
  • Public
  • JK - 5
P. L. Robertson Public School
  • Public
  • JK - 8
Milton District High School
  • Public
  • 9 - 12
Martin Street Public School
  • Public
  • JK - 5
Anne J. MacArthur Public School
  • Public
  • JK - 8
Holy Rosary School
  • Catholic
  • JK - 8
Our Lady of Victory School
  • Catholic
  • JK - 8
Milton Christian School
  • Private
  • Pre-K - 8
School catchments and distances are intended to be used as reference only. To verify enrolment eligibility for a property, contact the school directly.Report Incorrect Info
Listing data is subject to copyright, disclaimer, and additional requirements from the data provider. See our Terms of Use for terms applicable to this listing. Listing data was last updated on 2026-07-23.

