For Sale: 2683 Midland Avenue, Toronto, ON - REW
Boost your listing
Listing featured. Your listing will be featured on REW.
View featured placement
$3,880,000
3 + 2 bd • 2 ba • 1100 - 1500 sf • House

2683 Midland AvenueToronto, ON, M1S 1R8

Agincourt South- Malvern West
  • 3 + 2 Bed
  • 2 Bath
  • 1100 - 1500 Sqft
  • House

About this home

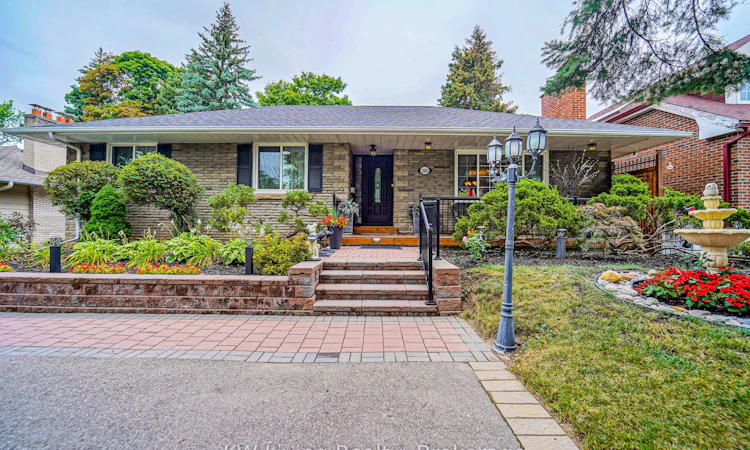
Income Today Development Tomorrow! Attention Builders & Investors! Rare opportunity to acquire two adjoining deep lots in prime Agincourt: 2683 & 2685 Midland Ave, offering approximately 125 ft of combined frontage x 227 ft depth (28,395 sq ft/0.65 acres). Severance planning is underway for a proposed four-lot configuration, retaining both existing homes on Midland Ave and creating two additional lots fronting Havendale Rd. Proposed retained lots: 2685A (62.49 ft x 115 ft; approx. 7,186 sq ft) and 2683A (62.74 ft x 115 ft; approx. 7,215 sq ft). Proposed Havendale lots: 2685B and 2683B (each approx. 56 ft x 125 ft; appro 7,000 sq ft). Each newly created lot is estimated at $1M-$1.2M. Severance process is underway with an estimated 18-month timeline. All lot dimensions, values and development concepts are estimates, subject to survey, zoning, servicing and municipal approvals. Explore additional redevelopment potential under Toronto's EHON initiative, including up to six units in qualifying detached buildings under Ward 23 permissions, and townhouse or small-scale apartment options under the Major Streets framework, subject to eligibility and approvals. The two existing residential buildings offer a combined 18 bedrooms and 16 bathrooms, plus a separate draft beer and café room. Airbnb and international student accommodations generate reported average combined revenue of approximately $20,000/month. Four years of supporting income records available to qualified buyers. Seller willing to provide at least one year of transition and operational support on agreed terms. The property is being transformed into a beautiful European-style garden estate, offering established accommodation income and long-term investment potential. Close to schools, parks, shopping, transit, Agincourt GO and Hwy 401. Asking price includes both properties; separate purchases negotiable.
Listed by: Murphy Long, Salesperson, KW Living Realty

Home facts and features

Price details
List Price
Gross Taxes for 2025
$6,100
Home facts
Bedrooms
3 + 2
Full Bathrooms
2
Parking Spaces
8
Parking Details
Private
Property Type
House
Lot Size
62 ft x 227 ft (14226 ft²)
Depth
227.0
Frontage
62.67
Exterior Finish
Brick
Heating Type
Water, Gas
Basement Details
Finished
Community
Agent details
Primary Agent
Murphy Long
Primary Broker
KW Living Realty
Listing details
Days on REW
1 Day
MLS® Number
E14138008
Source
Toronto Real Estate Board
Is this your listing? Help it to stand out.

Mortgage Calculator

provided by REW Digital Ltd
Estimated Payments
Purchase Price
Mortgage Total
Down Payment
Amortization
25 Years
Interest Rate
3.99%

Connect with our mortgage partner

Frank Mortgage

Frank Mortgage

Canada's No Fee Mortgage Marketplace

Online mortgage broker offering quick and simple access to Canada's top lenders – compare rates and complete your mortgage in a secure online environment

Connect with a mortgage expert

The displayed rates are provided as guidance only, are not guaranteed, or are to be considered an approval of credit. Approval will be based solely on your personal situation. You are encouraged to speak with a Mortgage Professional for the most accurate information and to determine your eligibility.

Property Insights

Agincourt Collegiate Institute
  • Public
  • 9 - 12
Agincourt Junior Public School
  • Public
  • JK - 6
Sir William Osler School
  • Public
  • 9 - 12
North Agincourt Junior Public School
  • Public
  • JK - 6
Sir William Osler Public School
  • Public
  • JK - 8
Henry Kelsey Senior Public School
  • Public
  • 7 - 8
Agincourt Montessori School Inc
  • Private
  • NS - 3
Sir Alexander Mackenzie Senior Public School
  • Public
  • 7 - 8
St Bartholomew Catholic School
  • Catholic
  • JK - 8
Lynnwood Heights Junior Public School
  • Public
  • JK - 6
School catchments and distances are intended to be used as reference only. To verify enrolment eligibility for a property, contact the school directly.Report Incorrect Info
Listing data is subject to copyright, disclaimer, and additional requirements from the data provider. See our Terms of Use for terms applicable to this listing. Listing data was last updated on 2026-11-02.
We use cookies and other technologies for functionality, security, and to provide you with a personalized experience on our online services. By continuing to use our online services, you agree to our Privacy Policy and Terms of Use. For information on how to adjust your privacy settings, visit our Cookie Policy.
Dismiss