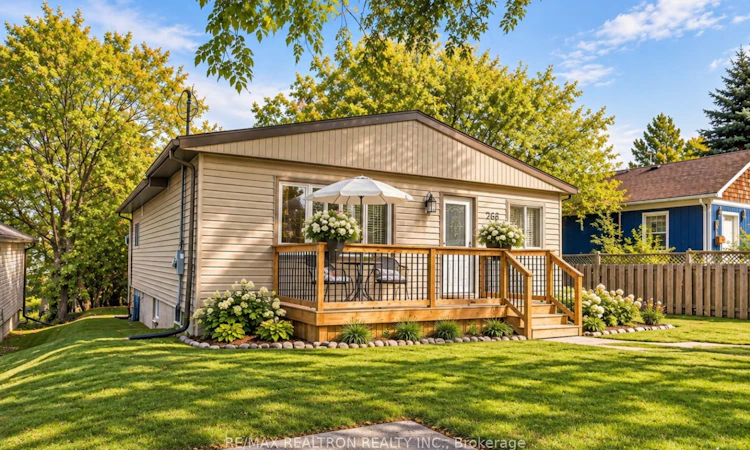
For Sale: 268 Kenwood Avenue, Georgina, ON - REW
Boost your listing
Listing featured. Your listing will be featured on REW.
View featured placement
$669,000
2 + 2 bd • 2 ba • 700 - 1100 sf • House

268 Kenwood AvenueGeorgina, ON, L4P 2X5

Keswick South
  • 2 + 2 Bed
  • 2 Bath
  • 700 - 1100 Sqft
  • House

About this home

Welcome to 268 Kenwood Avenue in desirable Keswick South, offering lakeside living with a full walkout basement and income potential! This beautifully maintained detached bungalow offers an exceptional combination of location, flexibility and lifestyle, just minutes from the shores of Lake Simcoe. Enjoy being close to beaches, boating, marinas, waterfront recreation and year-round outdoor activities, with shopping, restaurants, schools and everyday amenities nearby, plus Highway 404 just minutes away for an easy commute toward Newmarket and the GTA. Completely finished from top to bottom, this move-in-ready, carpet-free home features a bright and spacious main level with updated laminate flooring throughout, 2 bedrooms, a full bathroom and a large kitchen filled with natural light, complete with a walkout to the rear deck. The generous backyard is surrounded by mature trees, creating a private and peaceful outdoor setting perfect for relaxing or entertaining. The fully finished walkout basement adds tremendous versatility, featuring 2 additional bedrooms, a full bathroom, kitchen, separate laundry, den/recreation room and its own separate entrance and walkout. This functional layout offers excellent in-law suite or income potential and valuable additional living space for extended family, guests, a home office setup or a variety of household needs. Additional highlights include a new roof (2026), 2 driveway parking spaces with potential for additional parking/expansion, and the opportunity for property owners to apply for access to private beaches in the area. A fantastic opportunity for first-time buyers, families, multigenerational living, investors or downsizers looking to enjoy lakeside living in the heart of Keswick!
Listed by: Elizabeth O`reilly, Salesperson, RE/MAX REALTRON REALTY INC.

Home facts and features

Price details
List Price
Gross Taxes for 2026
$4,369
Home facts
Bedrooms
2 + 2
Full Bathrooms
2
Parking Spaces
2
Property Type
House
Lot Size
50 ft x 125 ft (6250 ft²)
Depth
125.0
Frontage
50.0
Exterior Finish
Vinyl Siding
Heating Type
Forced Air, Gas
Cooling
Central Air
Basement Details
Walk-Out, Separate Entrance, Finished with Walk-Out, Finished, Full
Features
Deck, Golf, Lake/Pond, Marina, Park, Patio, Rec./Commun.Centre, School
Community
Agent details
Primary Agent
Primary Broker
RE/MAX REALTRON REALTY INC.
Listing details
Days on REW
1 Day
MLS® Number
N13845038
Source
Toronto Real Estate Board
Is this your listing? Help it to stand out.

Mortgage Calculator

Estimated Payments
Purchase Price
Mortgage Total
Down Payment
Amortization
25 Years
Interest Rate
3.99%

Connect with our mortgage partner

Frank Mortgage

Frank Mortgage

Canada's No Fee Mortgage Marketplace

Online mortgage broker offering quick and simple access to Canada's top lenders – compare rates and complete your mortgage in a secure online environment

Connect with a mortgage expert

The displayed rates are provided as guidance only, are not guaranteed, or are to be considered an approval of credit. Approval will be based solely on your personal situation. You are encouraged to speak with a Mortgage Professional for the most accurate information and to determine your eligibility.

Property Insights

Our Lady of the Lake Catholic School
  • Catholic
  • 7 - 12
Prince of Peace Catholic Elementary School
  • Catholic
  • JK - 6
Jersey Public School
  • Public
  • JK - 8
Lake Simcoe Public School
  • Public
  • JK - 8
R L Graham Public School
  • Public
  • JK - 8
Keswick High School
  • Public
  • 9 - 12
Fairwood Public School
  • Public
  • JK - 8
W J Watson Public School
  • Public
  • JK - 8
Keswick Public School
  • Public
  • JK - 8
Lakeside Public School
  • Public
  • JK - 8
School catchments and distances are intended to be used as reference only. To verify enrolment eligibility for a property, contact the school directly.Report Incorrect Info
Listing data is subject to copyright, disclaimer, and additional requirements from the data provider. See our Terms of Use for terms applicable to this listing. Listing data was last updated on 2026-09-30.
We use cookies and other technologies for functionality, security, and to provide you with a personalized experience on our online services. By continuing to use our online services, you agree to our Privacy Policy and Terms of Use. For information on how to adjust your privacy settings, visit our Cookie Policy.
Dismiss






