For Sale: 2673 Thorn Lodge Drive, Mississauga, ON - REW
Boost your listing
Listing featured. Your listing will be featured on REW.
View featured placement
$1,349,999
6 bd 3 ba 1100 - 1499 sf House

2673 Thorn Lodge DriveMississauga, ON, L5K 1L1

Sheridan
  • 6 Bed
  • 3 Bath
  • 1100 - 1499 Sqft
  • House

About this home

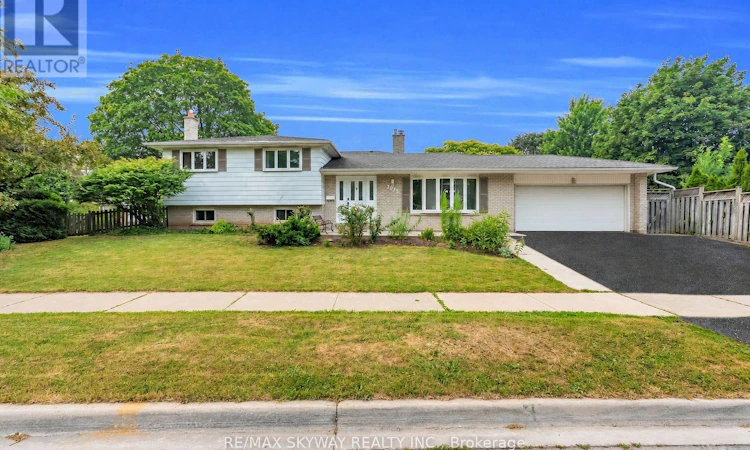
"Welcome to this exceptional corner-lot home in the highly sought-after Sheridan Homelands, offering over 2,500 sq. ft. of beautifully finished living space on an impressive 69 x 124 ft. lot. Freshly painted throughout and featuring updated light fixtures, this sun-filled 4-level sidesplit combines timeless charm with modern comfort in one of Mississauga's most desirable family neighbourhoods. The functional layout offers spacious principal rooms, an open-concept living and dining area, and a bright eat-in kitchen with a walkout to the backyard. The generous primary bedroom features convenient semi-ensuite access, while the expansive family room showcases a cozy wood-burning fireplace-perfect for relaxing evenings or entertaining family and friends. The finished lower level includes two additional bedrooms and offers excellent flexibility as a private in-law suite, guest accommodation, home office, or potential income-generating space. Step outside to your own backyard retreat, designed for year-round enjoyment. Enjoy summer days in the above-ground pool, unwind in the hot tub, relax under the gazebo, and take in the peaceful setting-all within the privacy of this oversized lot. Additional highlights include abundant storage, a double-car garage, and an extra-wide driveway with parking for three additional vehicles. Located in the heart of Sheridan Homelands, this home is within walking distance to top-rated schools, parks, playgrounds, and scenic walking trails. Enjoy quick access to Costco, shopping, restaurants, GO Transit, public transit, and major highways including the QEW, Hwy 403, and Hwy 407, making commuting throughout the GTA effortless. A rare opportunity to own a beautifully updated home on a premium corner lot in one of Mississauga's most established and family-friendly communities." (id:63626)
Listed by: JASS JAGDEV, Salesperson, Re/Max SKYWAY REALTY INC

Home facts and features

Price details
List Price
Gross Taxes for 2026
$7,754
Home facts
Bedrooms
6
Full Bathrooms
3
Parking Spaces
5
Parking Details
Attached Garage, Garage
Property Type
House
Depth
124.8 feet
Frontage
69.7 feet
Title
Freehold
Exterior Finish
Brick, Aluminum siding
Heating Type
Forced air, Natural gas
Cooling
Central air conditioning
Pool
Above Ground Pool
Basement Details
Finished, Full, Apartment in basement, ,
Features
In-Law Suite
Appliances
Dishwasher, Dryer, Garage door opener remote(s), Microwave, Range, Refrigerator, Stove, Washer
Community
Agent details
Primary Agent
JASS JAGDEV
Primary Broker
Re/Max SKYWAY REALTY INC
Secondary Agent
BIPIN DUGGAL
Secondary Broker
Re/Max SKYWAY REALTY INC
Listing details
Days on REW
9 Days
MLS® Number
W13577516
Source
Canadian Real Estate Association

Is this your listing? Help it to stand out.

Mortgage Calculator

Estimated Payments
Purchase Price
Mortgage Total
Down Payment
Amortization
25 Years
Interest Rate
3.99%

Connect with our mortgage partner

REW Money

REW Money

REW Money

Connect with a mortgage expert

The displayed rates are provided as guidance only, are not guaranteed, or are to be considered an approval of credit. Approval will be based solely on your personal situation. You are encouraged to speak with a Mortgage Professional for the most accurate information and to determine your eligibility.

Property Insights

Thorn Lodge Public School
  • Public
  • JK - 6
St Francis of Assisi School
  • Catholic
  • JK - 8
Homelands Senior Public School
  • Public
  • 6 - 8
Jaya International High School
  • Private
  • 9 - 12
Sherwood Heights School
  • Private
  • JK - 12
The Thinnox Academy
  • Private
  • 7 - 12
Sheridan Park Public School
  • Public
  • JK - 6
Elpis College
  • Private
  • 9 - 12
Olive Grove School
  • Private
  • PS - 8
Garthwood Park Public School
  • Public
  • JK - 6
School catchments and distances are intended to be used as reference only. To verify enrolment eligibility for a property, contact the school directly.Report Incorrect Info
Listing data is subject to copyright, disclaimer, and additional requirements from the data provider. See our Terms of Use for terms applicable to this listing. Listing data was last updated on 2026-07-25.






