For Sale: 2670 Todd Lane, Lasalle, ON - REW
Boost your listing
Listing featured. Your listing will be featured on REW.
View featured placement
$879,900
5 bd 3 ba sf House
2670 Todd Lane
Street ViewDirections

2670 Todd LaneLasalle, ON, N9H 1K5

  • 5 Bed
  • 3 Bath
  • Sqft
  • House

About this home

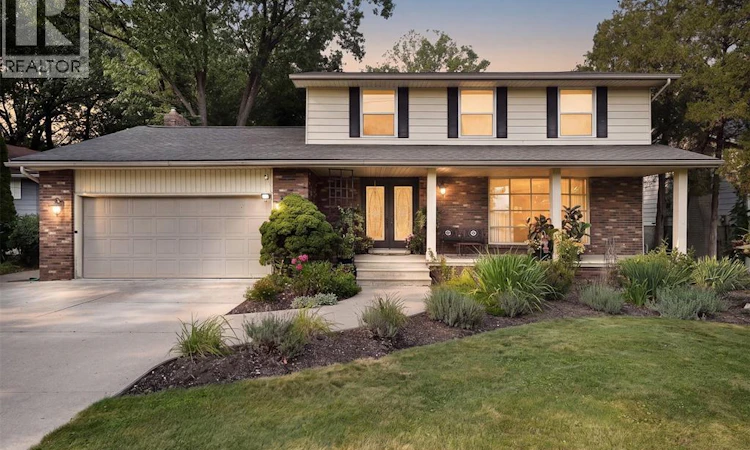
Impeccably maintained 2-storey home showcasing quality Italian craftsmanship, exceptional space, and pride of ownership throughout! Situated on an impressive 71 x 125 ft lot and offered with a BONUS additional 77 x 105 ft lot, this unique property provides over half an acre of land and exciting potential for an additional dwelling unit, in-law suite, auxiliary structure, or future development, subject to municipal approvals. Inside, the spacious and functional layout features hardwood floors, elegant formal living and dining rooms, and an updated open-concept kitchen offering abundant cabinetry and storage. The inviting step-down family room is highlighted by a natural wood-burning fireplace and opens to a charming 3-season sunroom overlooking the beautifully landscaped, mature-tree-lined backyard and above-ground pool. A convenient 2-piece powder room completes the main level. Upstairs offers 4 generous bedrooms and a 5-piece main bath with double vanity, including a spacious primary retreat with walk-in closet and private 3-piece ensuite. The finished lower level adds even more versatility with high ceilings, an additional bedroom, ample storage, and a rough-in for another bathroom. Stunning curb appeal, a covered front porch, double garage with inside entry, and an extra-large driveway with plenty of room for vehicles and recreational toys complete the package. Additional highlights include some newer windows, new A/C and owned hot water tank (2025). Lovingly maintained and exceptionally clean, this impressive LaSalle property offers a rare combination of space, land, flexibility, and future potential, all conveniently located close to shopping, schools, parks, everyday amenities, and quick access to Highway 401. Offers anytime. Flexible Possession. ADU Drawings available. (id:63626)
Listed by: JESSICA SPITERI, Sales Person, JUMP REALTY INC.

Home facts and features

Price details
List Price
Home facts
Bedrooms
5
Full Bathrooms
2
Partial Bathrooms
1
Parking Details
Garage, Inside Entry
Property Type
House
Depth
125 / 0.569 AC
Year Built
Built in 1978 (48 yrs old)
Title
Freehold
Exterior Finish
Brick, Aluminum/Vinyl
Heating Type
Forced air, Natural gas, Furnace
Cooling
Central air conditioning
Pool
Above Ground Pool, Pool Equipment
Features
Concrete Driveway, Double width or more driveway, Finished Driveway
Appliances
Dishwasher, Dryer, Refrigerator, Stove, Washer
Agent details
Primary Agent
JESSICA SPITERI
Primary Broker
JUMP REALTY INC.
Listing details
Days on REW
1 Day
MLS® Number
26019938
Source
Canadian Real Estate Association
Board
Windsor-Essex County Association of REALTORS®

Is this your listing? Help it to stand out.

Mortgage Calculator

Estimated Payments
Purchase Price
Mortgage Total
Down Payment
Amortization
25 Years
Interest Rate
3.99%

Connect with our mortgage partner

REW Money

REW Money

REW Money

Connect with a mortgage expert

The displayed rates are provided as guidance only, are not guaranteed, or are to be considered an approval of credit. Approval will be based solely on your personal situation. You are encouraged to speak with a Mortgage Professional for the most accurate information and to determine your eligibility.

Property Insights

É Élém C Monseigneur Jean Noël
  • Catholic
  • JK - 8
Sandwich West Public School
  • Public
  • JK - 8
St Gabriel Catholic School
  • Catholic
  • JK - 8
Notre Dame Catholic School
  • Catholic
  • JK - 8
Holy Cross Catholic Elementary School
  • Catholic
  • JK - 8
Our Lady of Mount Carmel Catholic School
  • Catholic
  • JK - 8
Christ the King School
  • Catholic
  • JK - 8
Holy Names Catholic High School
  • Catholic
  • 9 - 12
Sandwich Secondary School
  • Public
  • 9 - 12
E.J.Lajeunesse School
  • Catholic
  • 7 - 12
School catchments and distances are intended to be used as reference only. To verify enrolment eligibility for a property, contact the school directly.Report Incorrect Info
Listing data is subject to copyright, disclaimer, and additional requirements from the data provider. See our Terms of Use for terms applicable to this listing. Listing data was last updated on 2026-08-17.
We use cookies and other technologies for functionality, security, and to provide you with a personalized experience on our online services. By continuing to use our online services, you agree to our Privacy Policy and Terms of Use. For information on how to adjust your privacy settings, visit our Cookie Policy.
Dismiss

