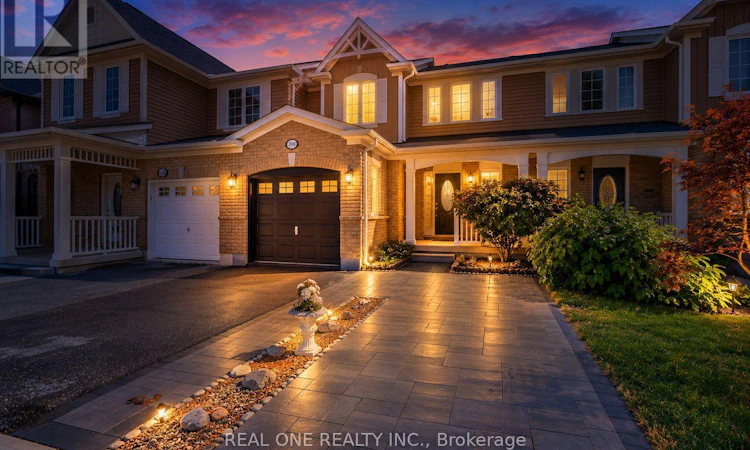
For Sale: 266 Woodley Crescent, Milton, ON - REW
Boost your listing
Listing featured. Your listing will be featured on REW.
View featured placement
$819,900
3 bd • 2 ba • 1100 - 1499 sf • Townhouse

266 Woodley CrescentMilton, ON, L9T 8C4

Willmont
  • 3 Bed
  • 2 Bath
  • 1100 - 1499 Sqft
  • Townhouse

About this home

Welcome to this beautifully renovated freehold townhouse nestled on a quiet crescent in Milton. Bright and filled with natural sunlight, this carpet-free home offers an open-concept layout and a surprisingly spacious feel. The renovated kitchen features quartz countertops, a clean white backsplash, refreshed cabinetry with valance and LED lighting, new stainless steel appliances and a 450 CFM hood fan. New German wide-plank laminate flooring runs throughout, complemented by freshly painted walls, doors, trims, closets and garage door. The second floor offers three well-sized bedrooms, including a primary bedroom with a large walk-in closet, and a semi-ensuite bath with quartz countertop and refreshed cabinetry. Additional features include a new AC/heat pump (2024), upgraded attic insulation to R55 (2023), smart thermostat, keyless garage entry, central vacuum and garage door opener. Extended driveway provides additional parking, while the landscaped backyard features a spacious raised patio. Ideally located within walking distance to schools, Milton District Hospital, sports facilities, shopping, dining, banks and a leash-free dog park, with easy access to Hwy 401 and Milton GO Station. Approximately 30 minutes to Pearson Airport. (id:63626)
Listed by: GAIL SONG, Broker, REAL ONE REALTY INC.

Home facts and features

Price details
List Price
Gross Taxes for 2026
$3,668
Home facts
Bedrooms
3
Full Bathrooms
1
Partial Bathrooms
1
Parking Spaces
3
Parking Details
Garage
Property Type
Townhouse
Title
Freehold
Exterior Finish
Brick
Heating Type
Forced air, Natural gas
Cooling
Central air conditioning
Basement Details
Full
Appliances
Dishwasher, Dryer, Garage door opener, Refrigerator, Stove, Washer, Window Coverings
Community
Agent details
Primary Agent
GAIL SONG
Primary Broker
REAL ONE REALTY INC.
Listing details
Days on REW
1 Day
MLS® Number
W13832706
Source
Canadian Real Estate Association

Is this your listing? Help it to stand out.

Mortgage Calculator

Estimated Payments
Purchase Price
Mortgage Total
Down Payment
Amortization
25 Years
Interest Rate
3.99%

Connect with our mortgage partner

Frank Mortgage

Frank Mortgage

Canada's No Fee Mortgage Marketplace

Online mortgage broker offering quick and simple access to Canada's top lenders – compare rates and complete your mortgage in a secure online environment

Connect with a mortgage expert

The displayed rates are provided as guidance only, are not guaranteed, or are to be considered an approval of credit. Approval will be based solely on your personal situation. You are encouraged to speak with a Mortgage Professional for the most accurate information and to determine your eligibility.

Property Insights

Jean Vanier Catholic Secondary School
  • Catholic
  • 9 - 12
Boyne Public School
  • Public
  • JK - 8
St. Benedict Elementary Catholic School
  • Catholic
  • JK - 8
Anne J. MacArthur Public School
  • Public
  • JK - 8
Our Lady of Victory School
  • Catholic
  • JK - 8
P. L. Robertson Public School
  • Public
  • JK - 8
Escarpment View Public School
  • Public
  • JK - 8
Tiger Jeet Singh Public School
  • Public
  • JK - 8
Our Lady of Fatima Catholic School
  • Catholic
  • JK - 8
Our Lady of Fatima Catholic Elementary School
  • Catholic
  • JK - 8
School catchments and distances are intended to be used as reference only. To verify enrolment eligibility for a property, contact the school directly.Report Incorrect Info
Listing data is subject to copyright, disclaimer, and additional requirements from the data provider. See our Terms of Use for terms applicable to this listing. Listing data was last updated on 2026-09-27.
We use cookies and other technologies for functionality, security, and to provide you with a personalized experience on our online services. By continuing to use our online services, you agree to our Privacy Policy and Terms of Use. For information on how to adjust your privacy settings, visit our Cookie Policy.
Dismiss

